
Category
Office Fit-Out
Square meters
450 m²
Year
2019
Architect
Xavier Trajtman
Gallery
Project summary
Visa Inc. Corporate Offices in Santiago: Global Technological Standard and Maximum Financial Security
Located in central Santiago, the corporate offices of the financial services multinational Visa Inc. represent a benchmark in design, avant-garde style, and high technical demands:
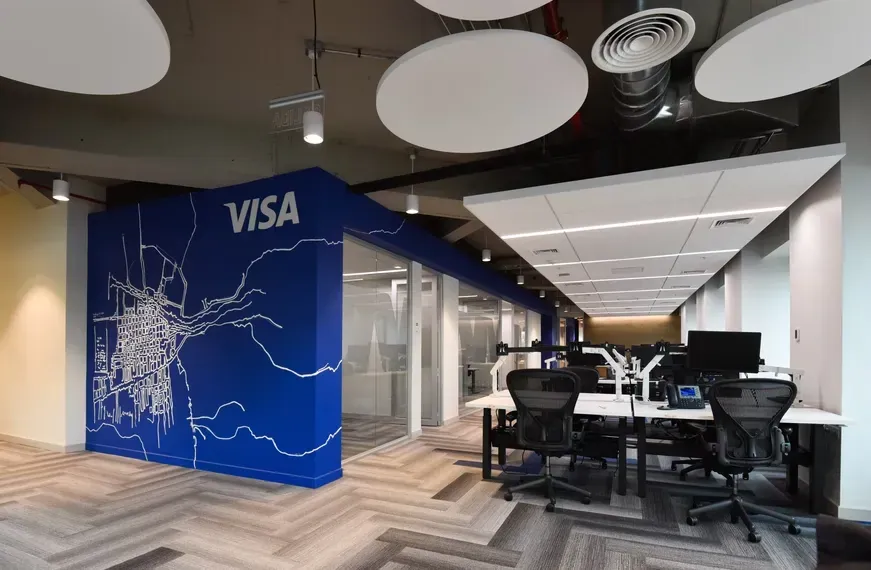
Technical specifications and authorship: A turnkey fit-out project executed in 2019 by Constructora Lago Riñihue, covering a 450 m² open-plan area based on the architectural design by Xavier Trajtman (from a01 arquitectos), consolidating a successful joint track record in developing spaces for technology and financial multinationals.
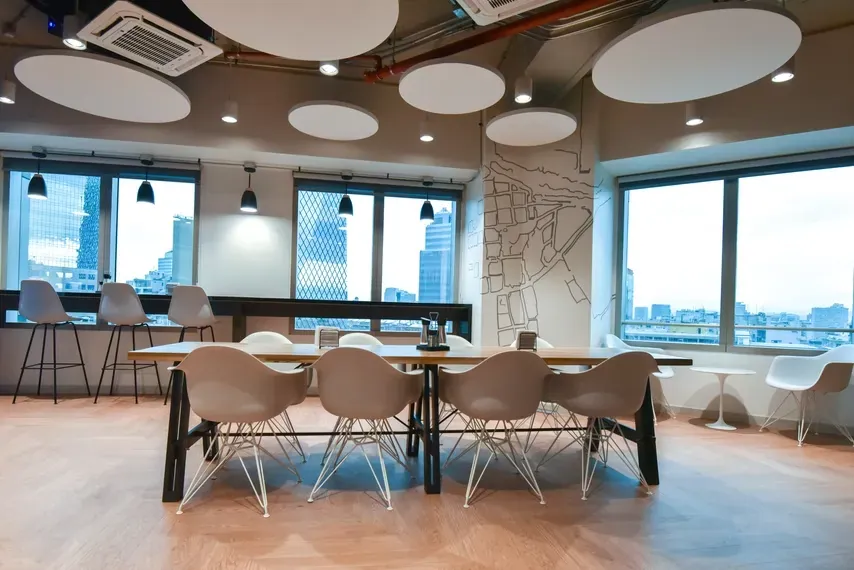
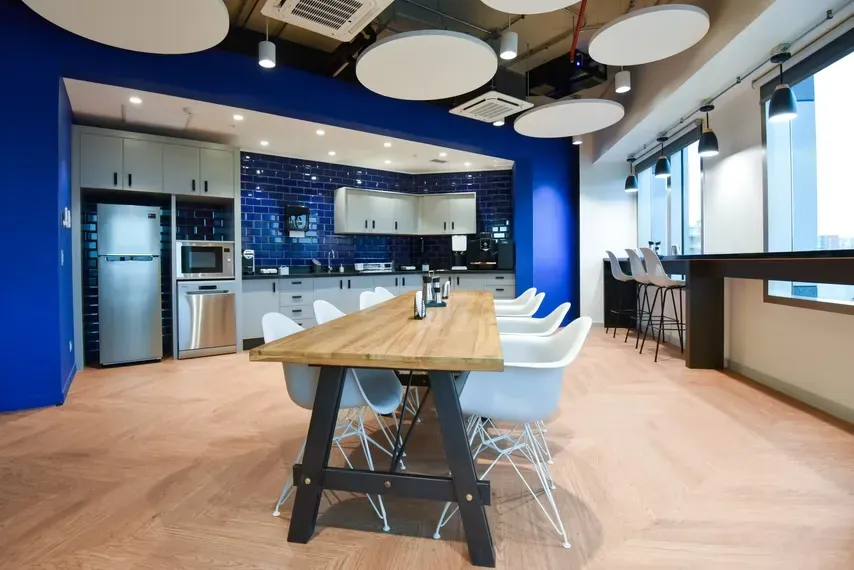
Collaborative and well-being areas: True to Trajtman's spatial vision for global corporations, the design integrates open-plan zones combined with modern breakout spaces, notably featuring an exclusive corporate dining area and cafeteria for employees.
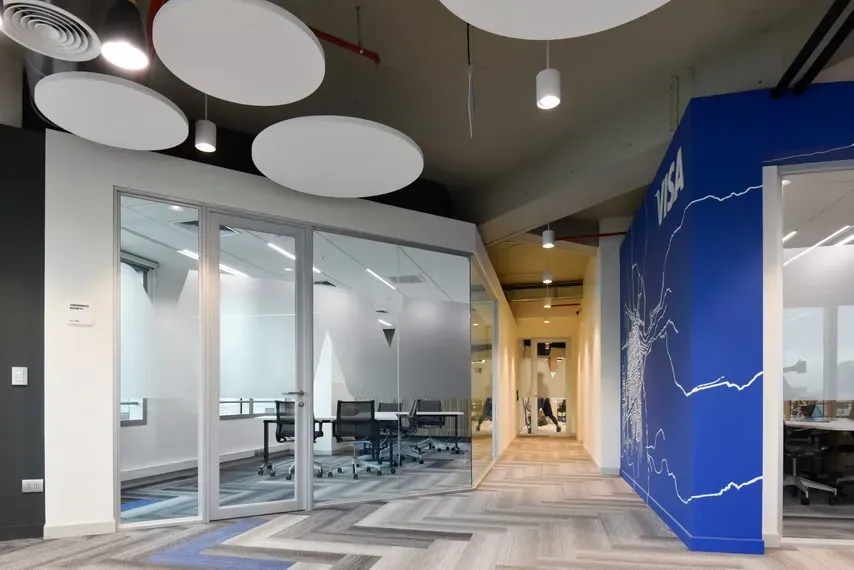
Corporate art applied to walls: A distinctive feature in the materiality and finishes of the offices was the careful integration of corporate art applications directly onto the walls, reinforcing the brand's global identity through high-impact visual interior design.
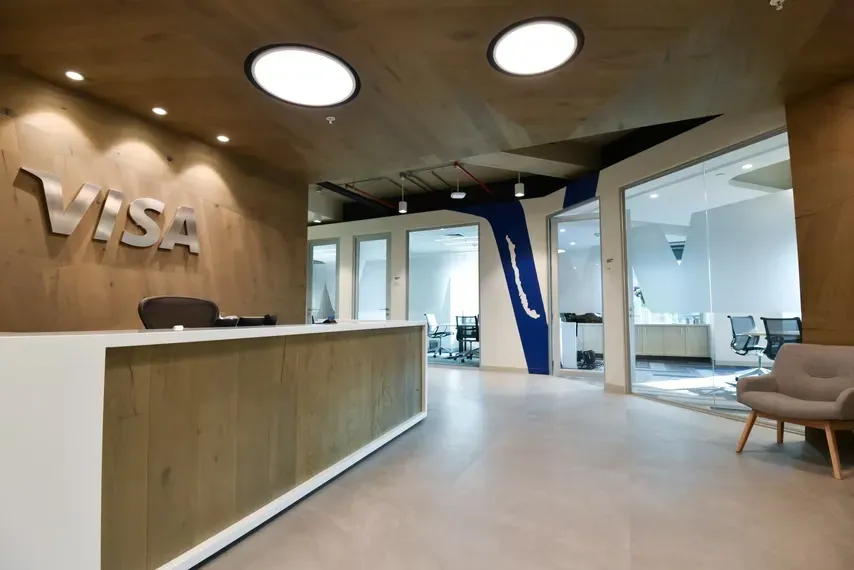
Extreme financial security infrastructure: A critical construction challenge that demanded the implementation of strict international regulations, including the segregation of biometric access points and technical network rooms with the highest standards of data protection.
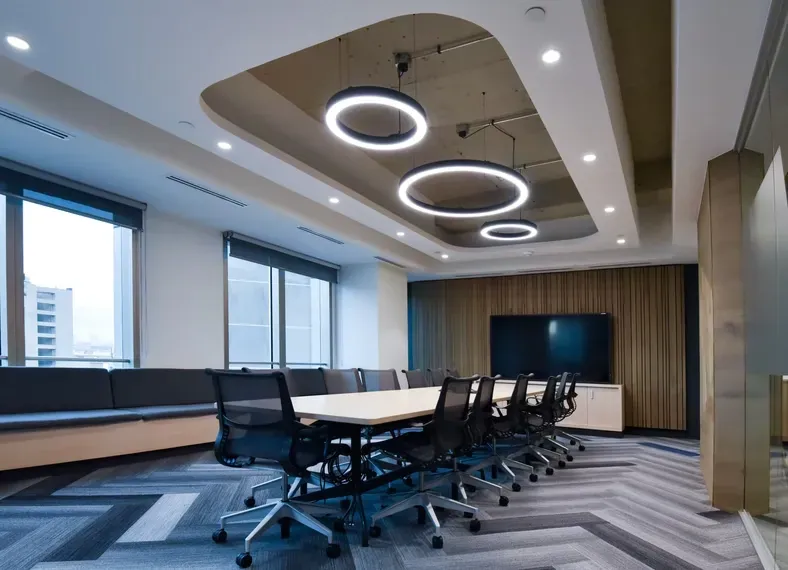
Finishing and lighting details: The project incorporated focused LED technical lighting, light woods, double acoustic glazing for boardrooms, and high-end furniture adapted to optimise the hybrid working model.