
Category
Office Fit-Out
Square meters
874 m²
Year
2018
Architect
Riquelme & Videla + Enrique Concha + Mariana Sabbagh
Gallery
Project summary
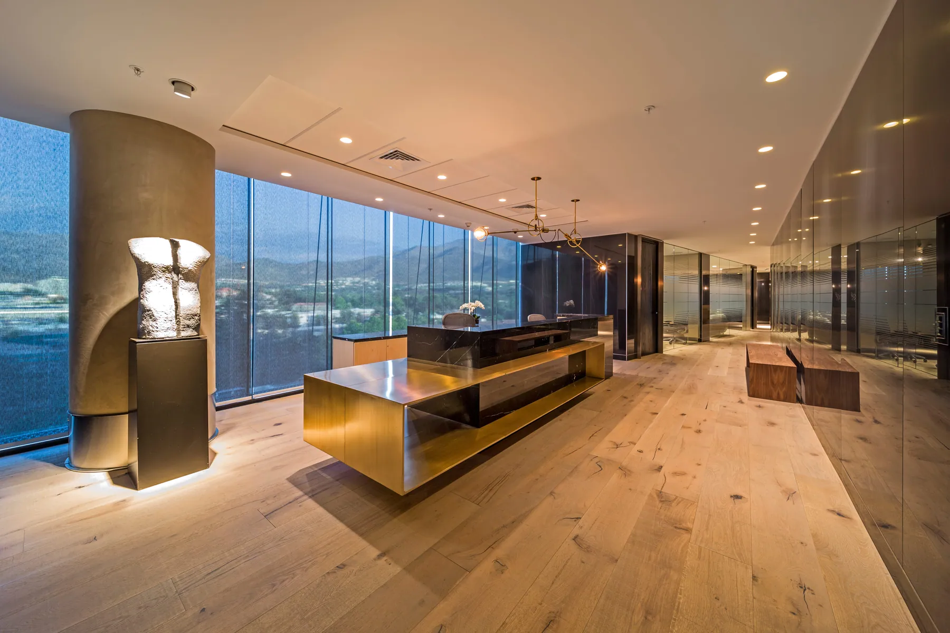
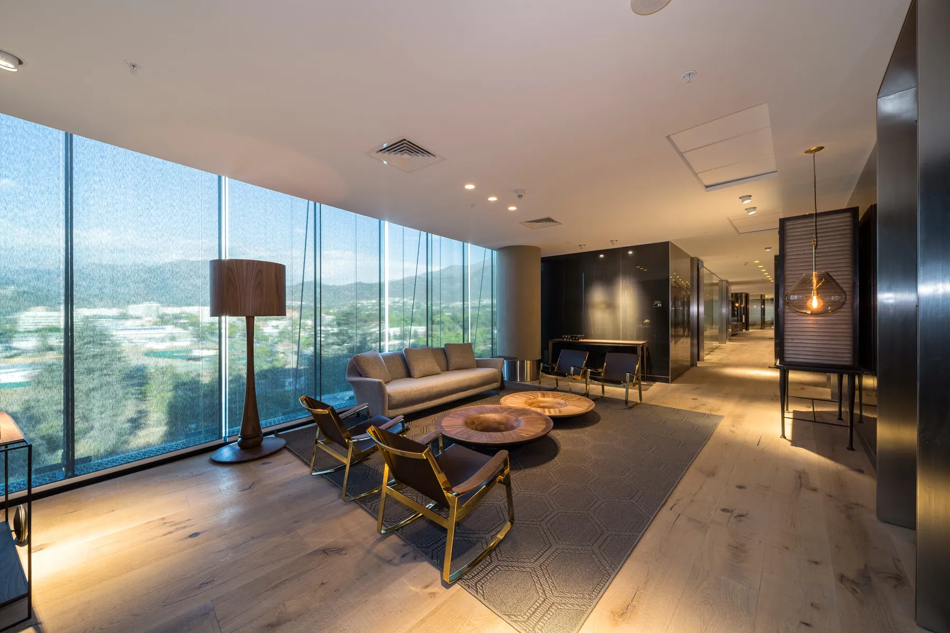
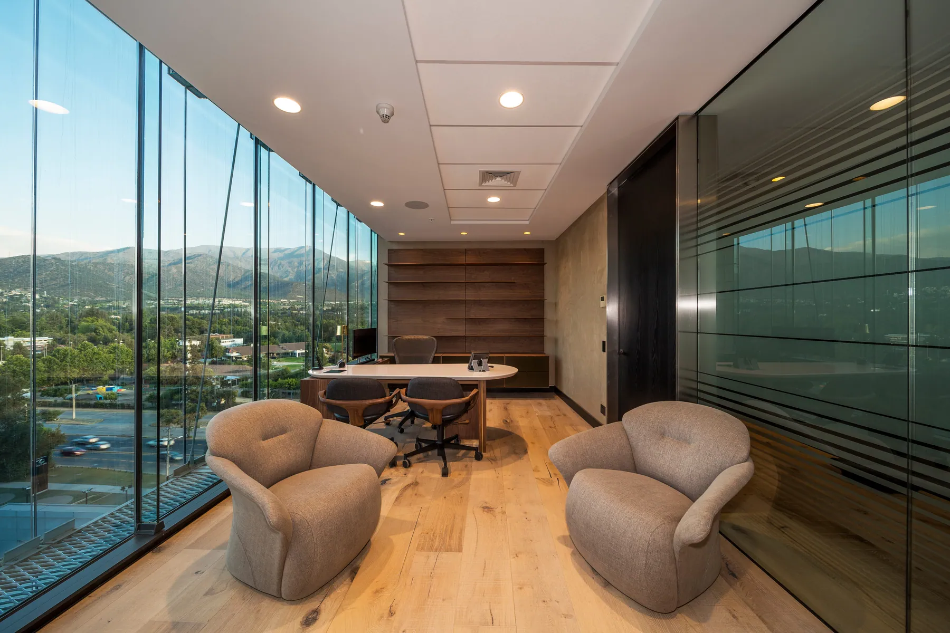
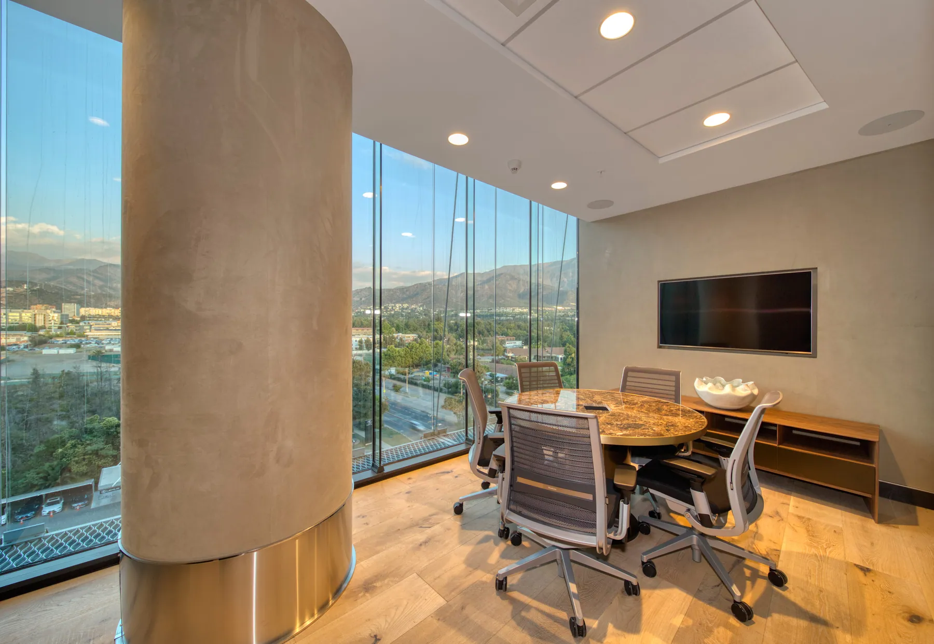
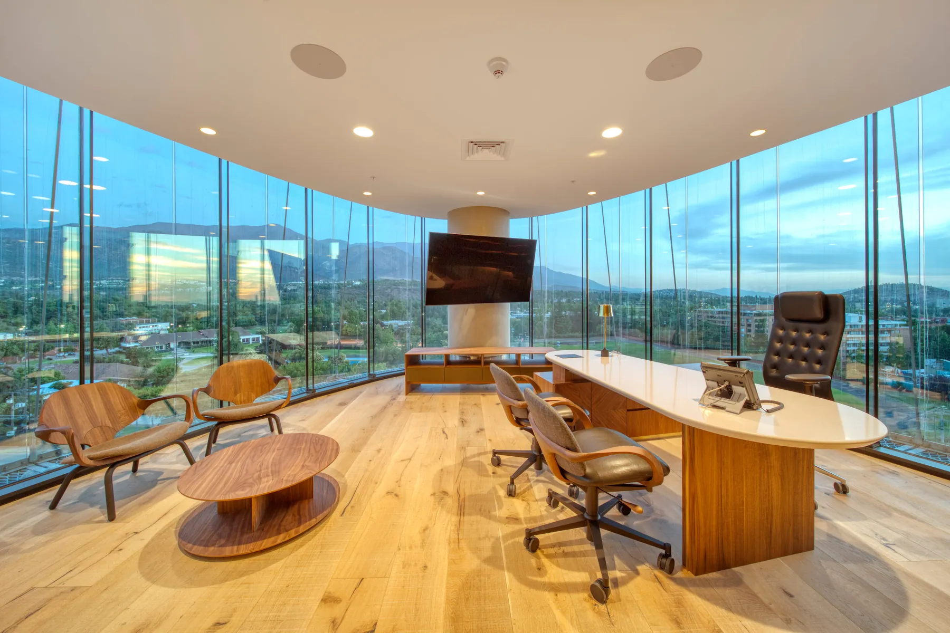
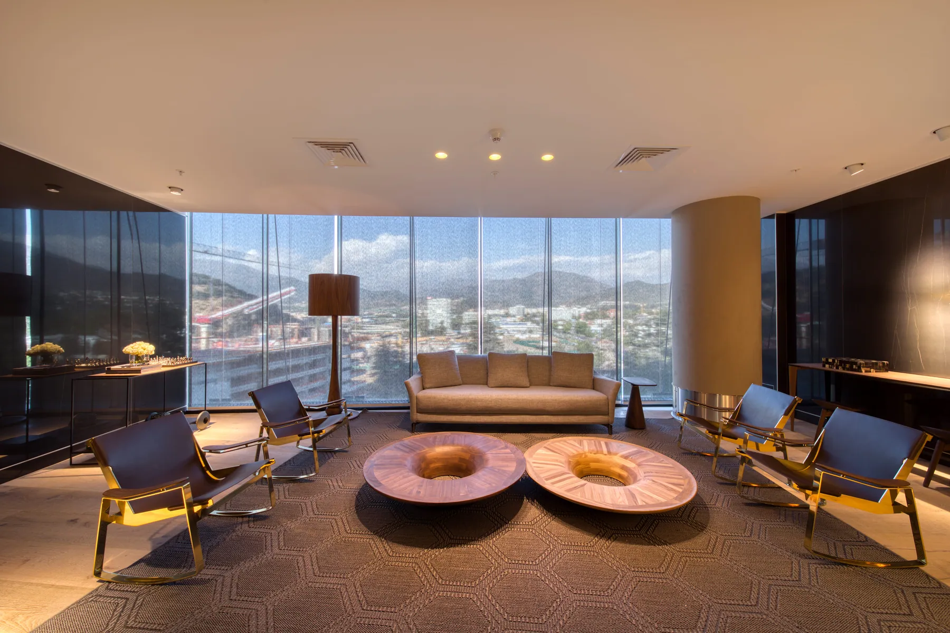
Family Office Familia Avayú: 874 m² of exclusivity, collaborative design, and demanding construction standards
A project of the highest standard materialising the offices of a family office, designed through a top-tier multidisciplinary collaboration that brought together architects Enrique Concha and Riquelme & Videla, Mariana Sabbagh for terrace and landscaping design, and designer María José Morandé for the kitchen:
Exclusive materials and high-end craftsmanship: Extensive use of fine timber flooring, large-format porcelain tiles, and exclusive finishes, integrating custom-made furniture with brass and stainless steel veneers crafted by expert artisans such as Hans Richter.
Extensive landscaping and terrace: Execution of approximately 620 m² of highly elaborate landscaped terrace, covered by a system of laminated safety glass with solar treatment and supported by prefabricated metallic structures elevated using a complex hoisting system.
Cutting-edge technology and lighting: Incorporation of state-of-the-art lighting systems, advanced technology in bathroom fixtures, and the development of a highly personalised and sophisticated kitchen design.
High-complexity coordination and management: A logistical and technical challenge marked by the integration of multiple design visions, the demanding handling of special finishes at height, and the attention to detail required by a client with the highest level of expectation.