
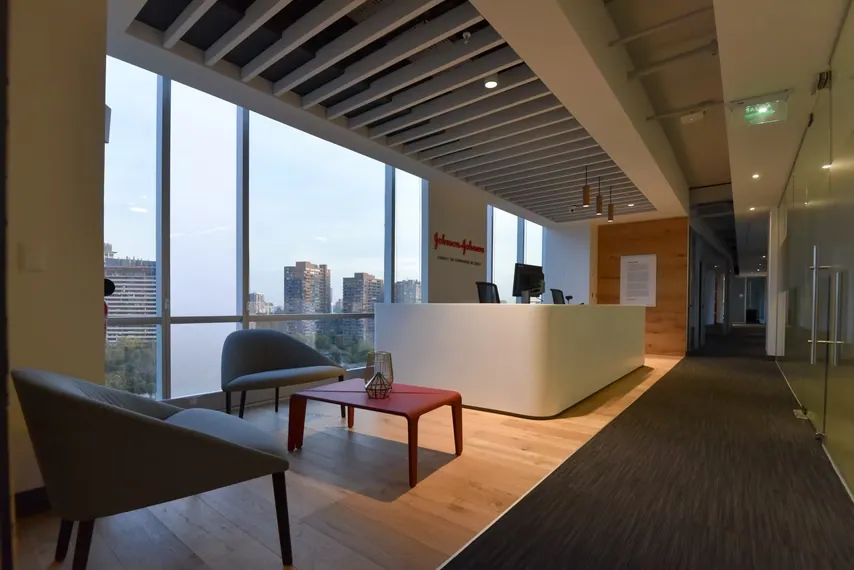
Category
Office Fit-Out
Square meters
1,600 m²
Year
2018
Architect
Xavier Trajtman
Gallery
Project summary
Johnson & Johnson: Low-Cost Spatial Innovation and Corporate Consolidation at Parque Arauco
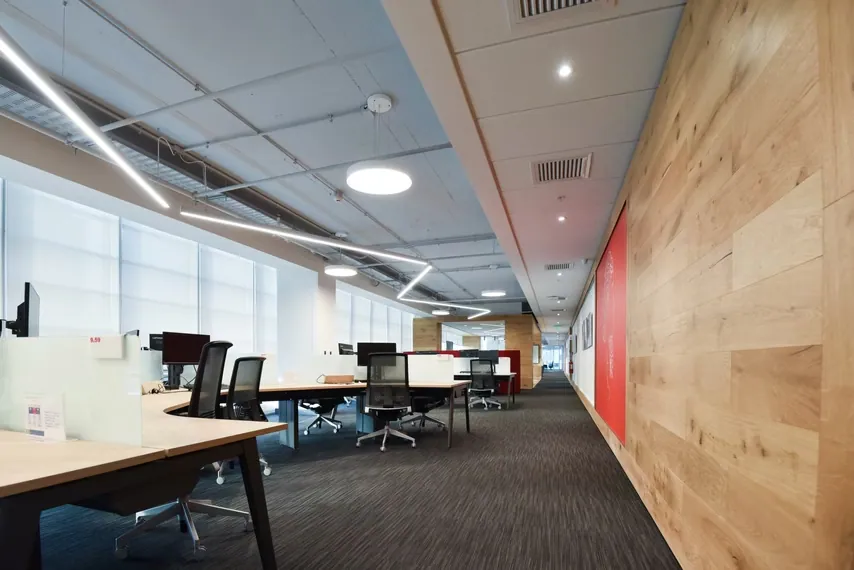
Completed in 2018 and located in the office tower complex of Parque Arauco, this two-level project adopted a low-cost approach, guided by the design genius and spatial resolution skills of architect Xavier Trajtman for the multinational Johnson & Johnson:
Governance and Initial Strategic Alignment: A commission that necessitated an extensive cycle of planning meetings prior to the start of construction, responding to the high expectations generated by the merger of multiple branches that would, for the first time, converge into a single unified corporate space within a prime business hub.
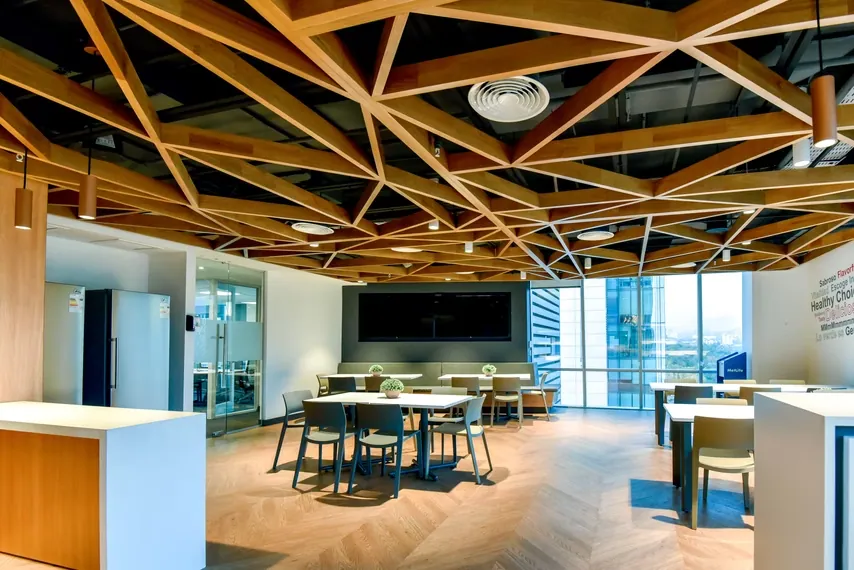
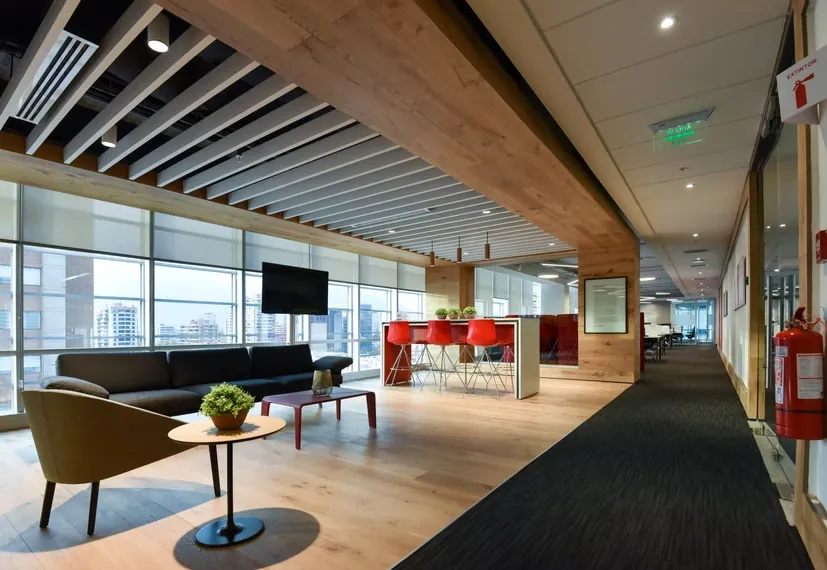
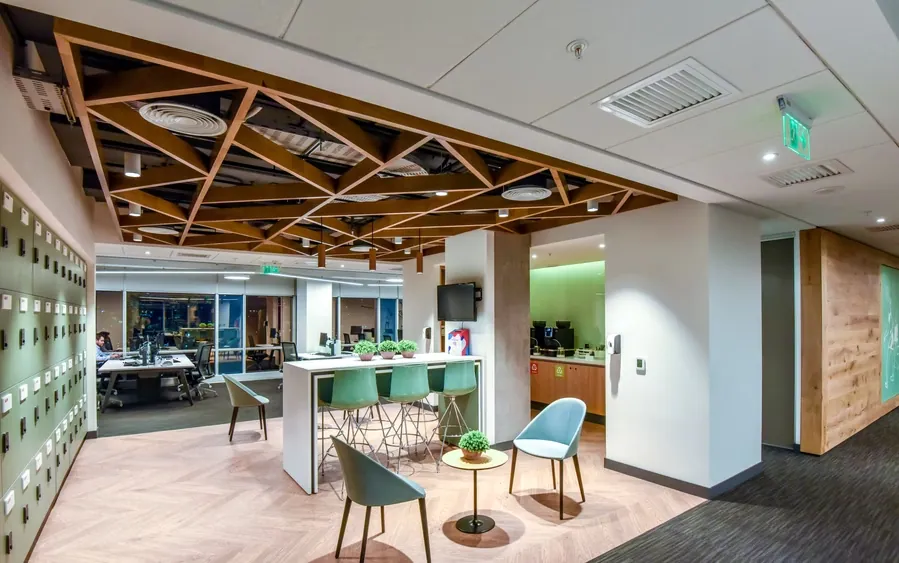
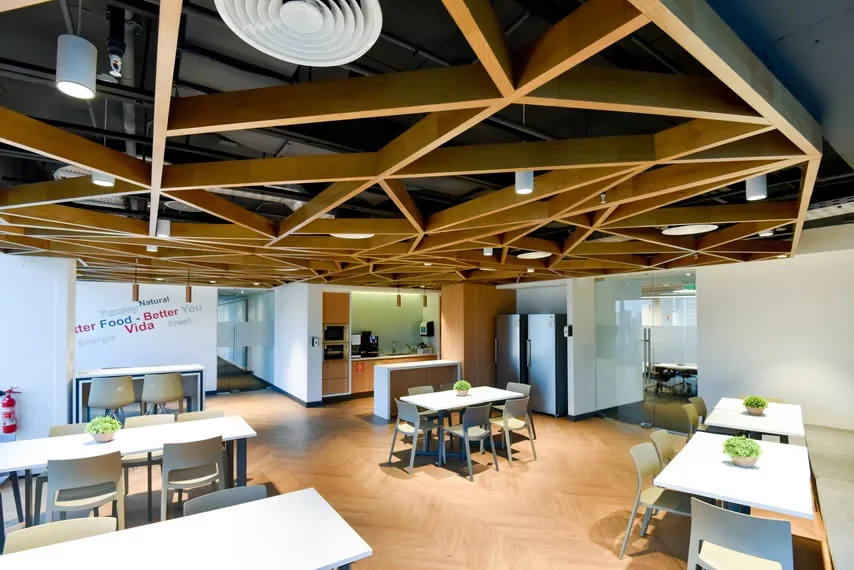
Architectural Ingenuity and Acoustic Ceilings: Noteworthy for the creative use of ceilings with diverse wooden patterns, conceived not only as visual elements or "virtual ceilings" to segment areas, but also as technical solutions for acoustic conditioning.
Budgetary Efficiency and High Impact: A categorical demonstration that constructive ingenuity and intelligent design can achieve exceptional results by optimising investment resources across two floors.