
Category
Office Fit-Out
Square meters
1,800 m²
Year
2013
Architect
Mathias Klotz
Gallery
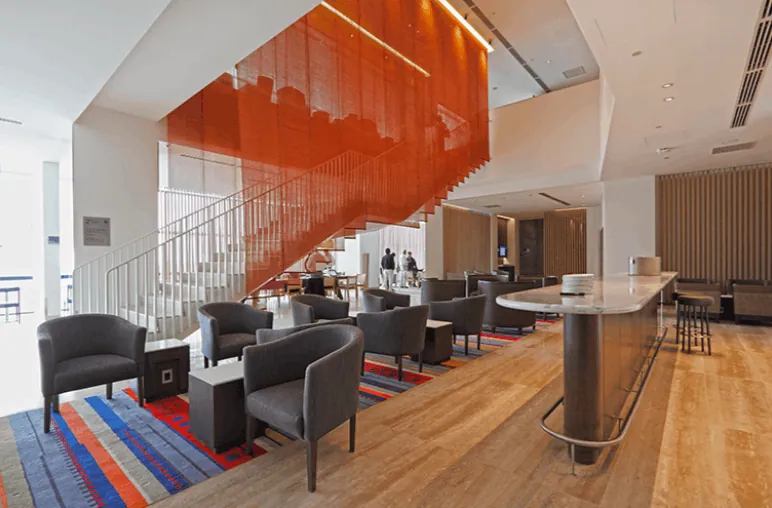
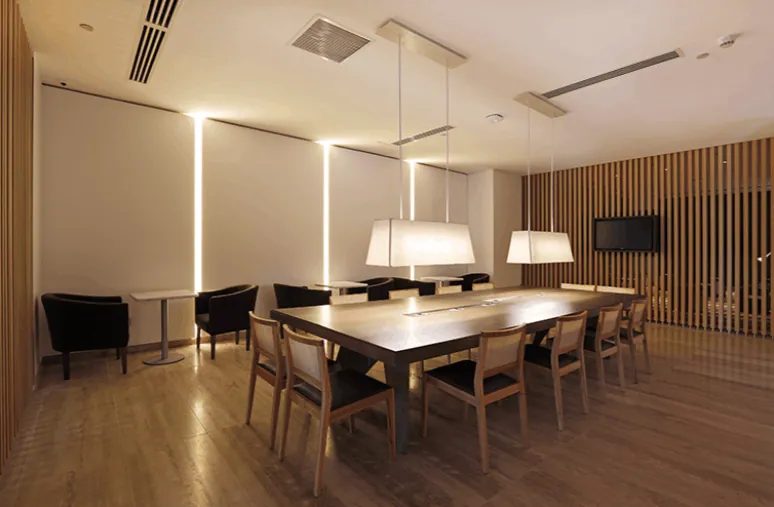
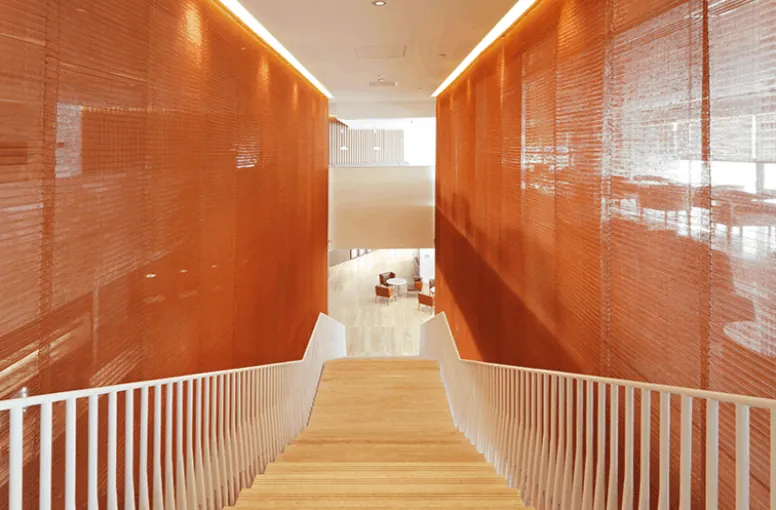

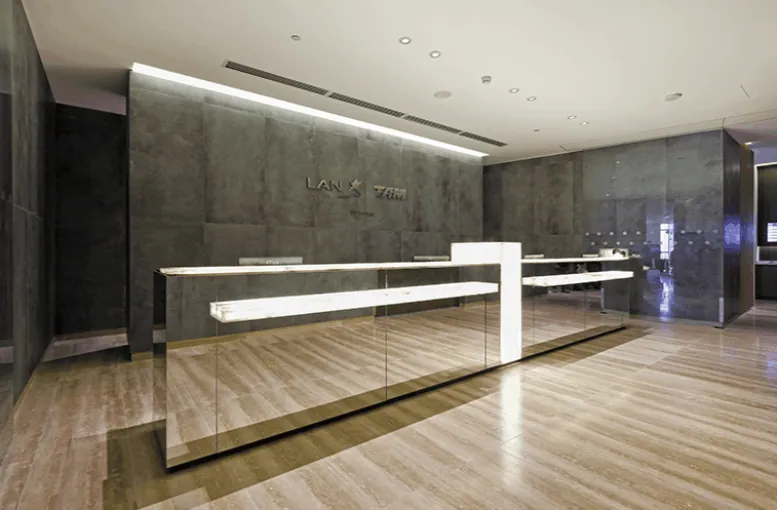
Project summary

LATAM VIP Lounge: 1,800 m² of High Complexity and Architectural Sophistication
Designed by renowned architect Mathias Klotz, the LATAM VIP Lounge represents a commission of the highest technical and logistical demands, materialised across a 1,800 m² surface that elevates the standards of corporate hospitality and national identity:
Architectural sculpture and spatial articulation: The project is organised around an imposing staircase with faceted geometry, conceived as a central sculptural element that unifies circulation and user flow within the space.
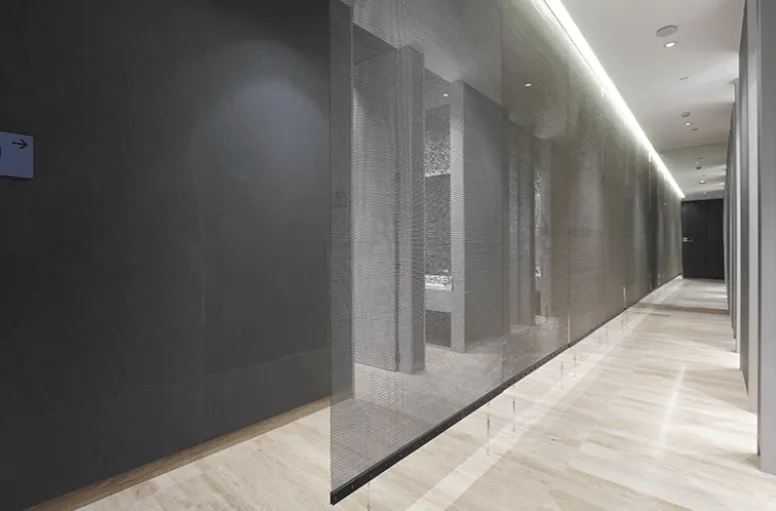
Materiality and scenic presence: The incorporation of curtains in copper tones complements the vertical development of the structure, providing textures, plays of reflections, and a high-end atmosphere that defines the passenger experience.
Logistical complexity and airport execution: A supreme construction challenge that involved coordinating works under the strict regulations, access restrictions, continuous operating hours, and critical safety protocols inherent to an international air terminal, ensuring millimeter-perfect execution with no margin for error.