
Category
Commercial
Square meters
24,180 m²
Year
2013
Architect
Daluiso · Robert · Sapunar
Gallery
Project summary
Vitacura Shopping Centre: 24,180 m² of Urban Integration and Cutting-Edge Commercial Architecture
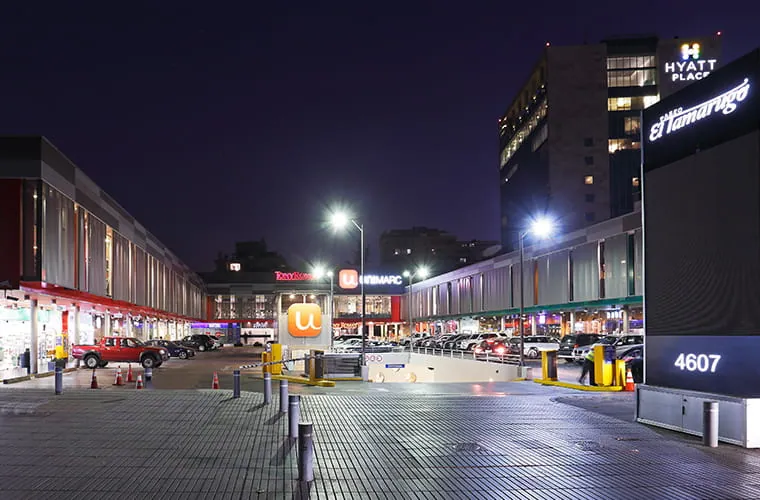
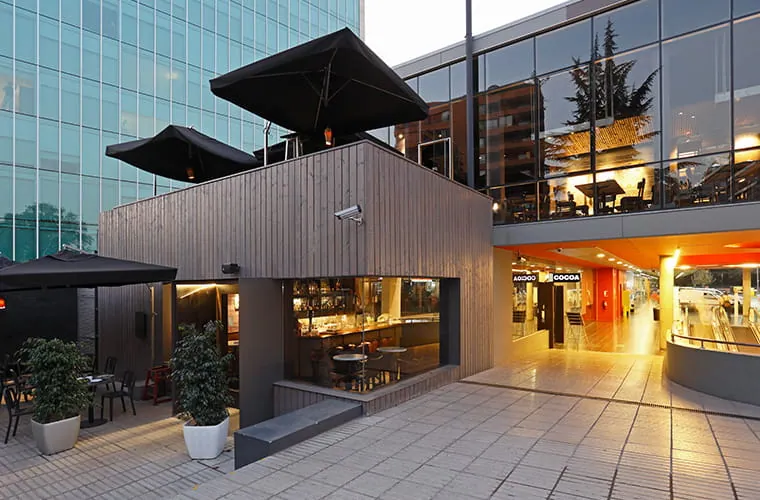
Designed by the prestigious architecture firm Daluiso, Robert y Sapunar, this shopping centre, completed in 2013, stands in the heart of the Vitacura commune as a strategic landmark of high commercial and urban density:
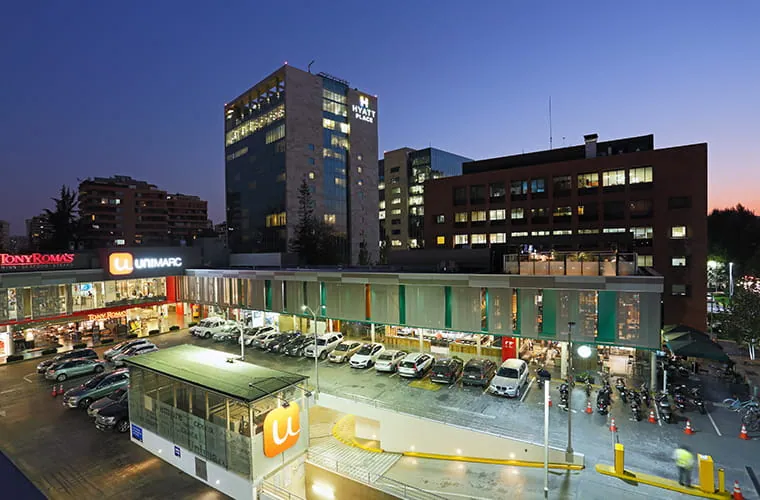
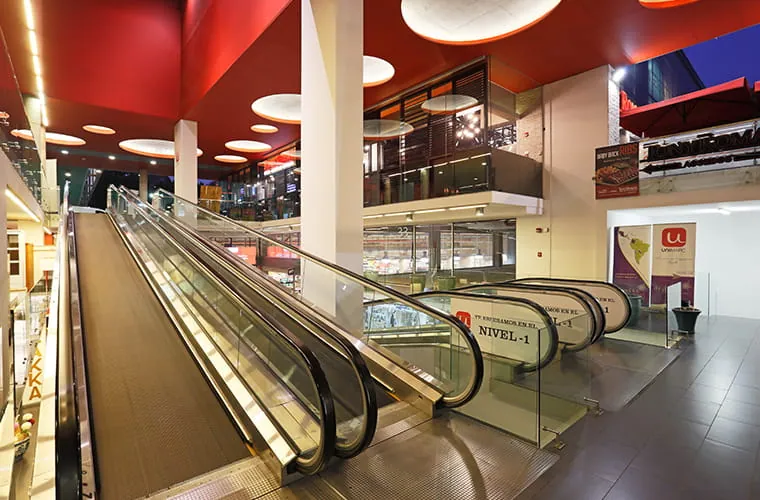
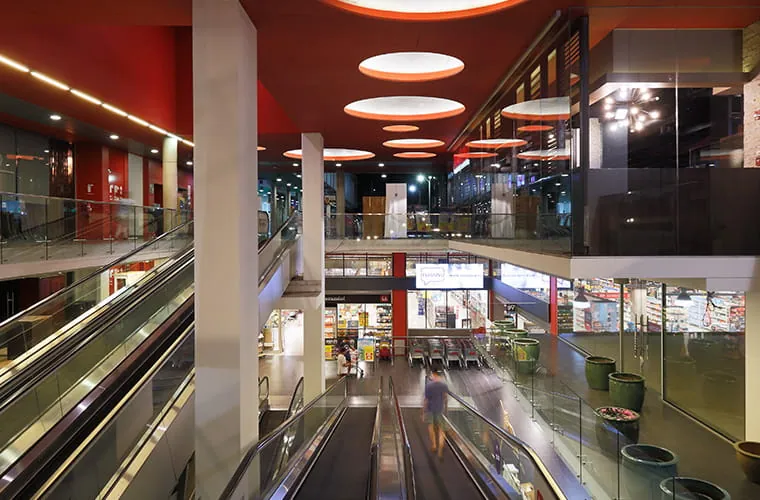
Scale and mixed programme: A colossal development of 24,180 m² constructed area, integrating a 5,000 m² supermarket on the subterranean level, three full levels of underground parking, and approximately 6,000 m² of commercial floor space distributed across four upper levels.
Site resolution and urban integration: An exceptional design and connectivity challenge, articulating a complex intermediate situation between the residential scale of Tamarugo Street and the vehicular intensity of the structural thoroughfare Av. Vitacura.
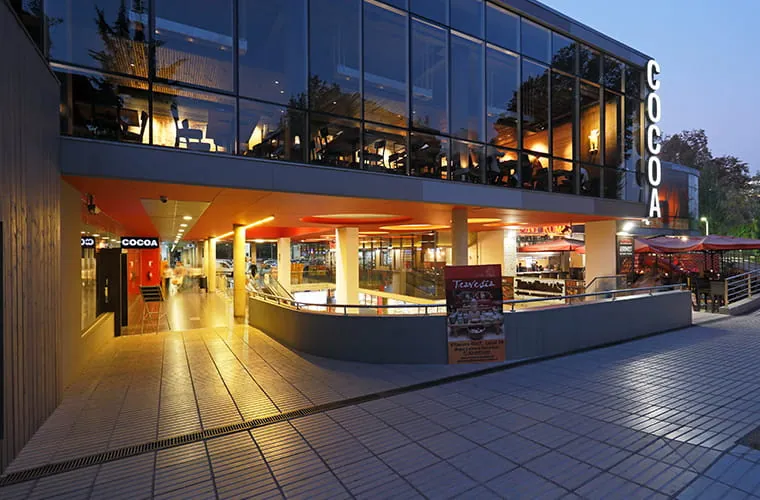
Holistic architecture and pedestrian prominence: The proposal prioritises the human experience, generating a building volume where pedestrian flow and the vitality of commercial premises become the guiding principles of both public and private spaces.
Location and strategic value: Situated on one of the capital's most exclusive and sought-after commercial arteries, consolidating our capability to execute complex mixed-use projects that transform the city's dynamic.