
Category
Office Fit-Out
Square meters
22,000 m²
Year
2013
Architect
Salvador Amenábar · Mariana Sabbagh
Gallery
Project summary
Entel: 22,000 m² of Corporate Transformation and Demanding Construction
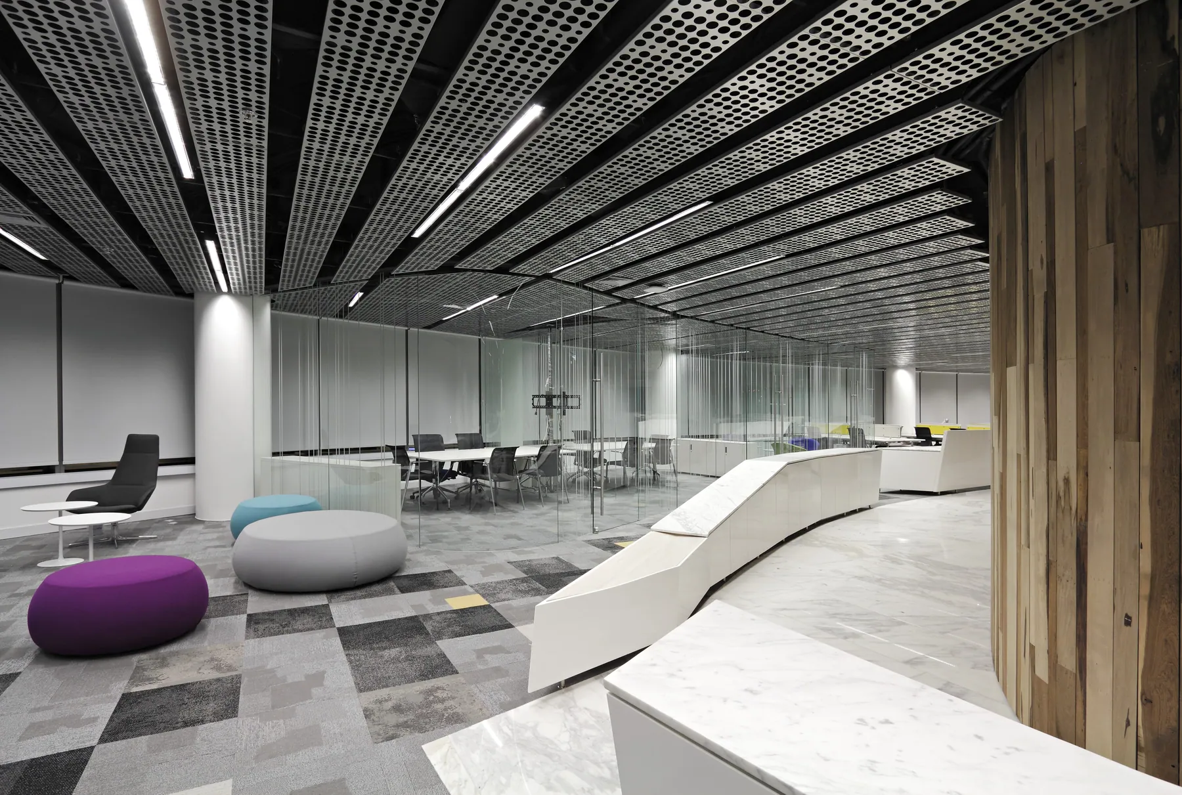
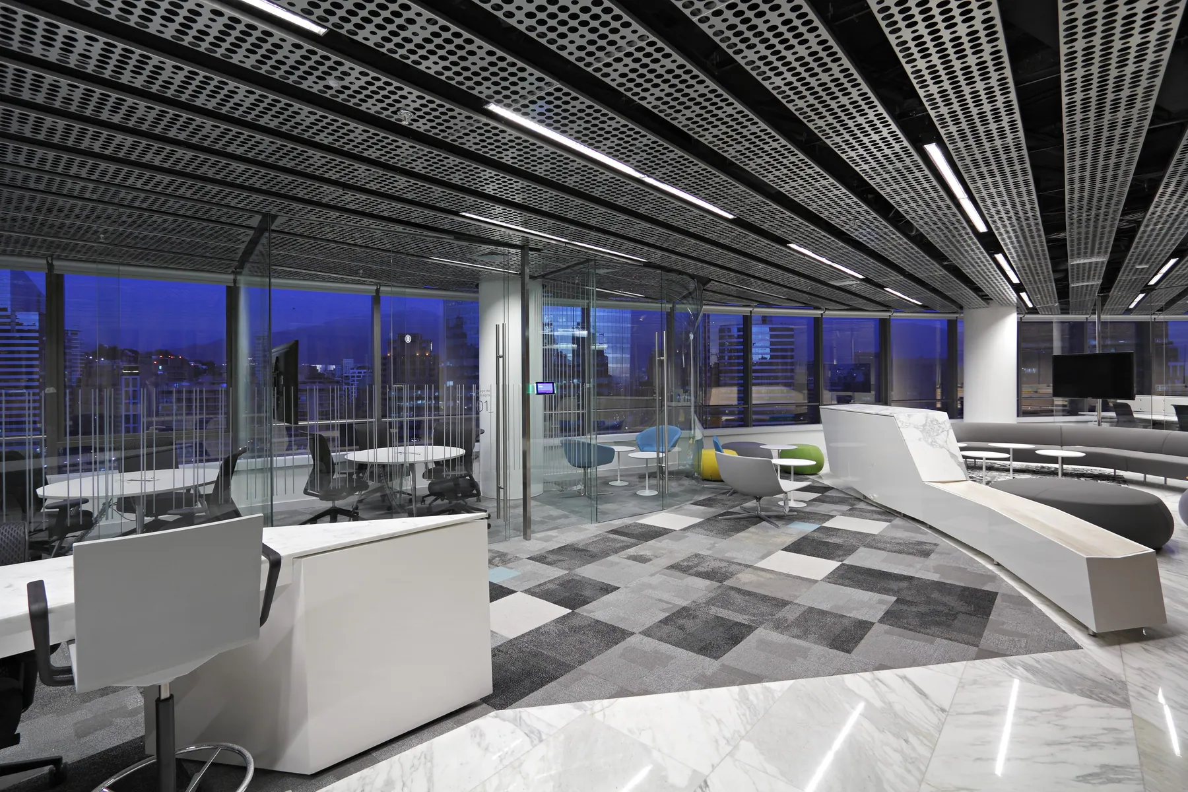
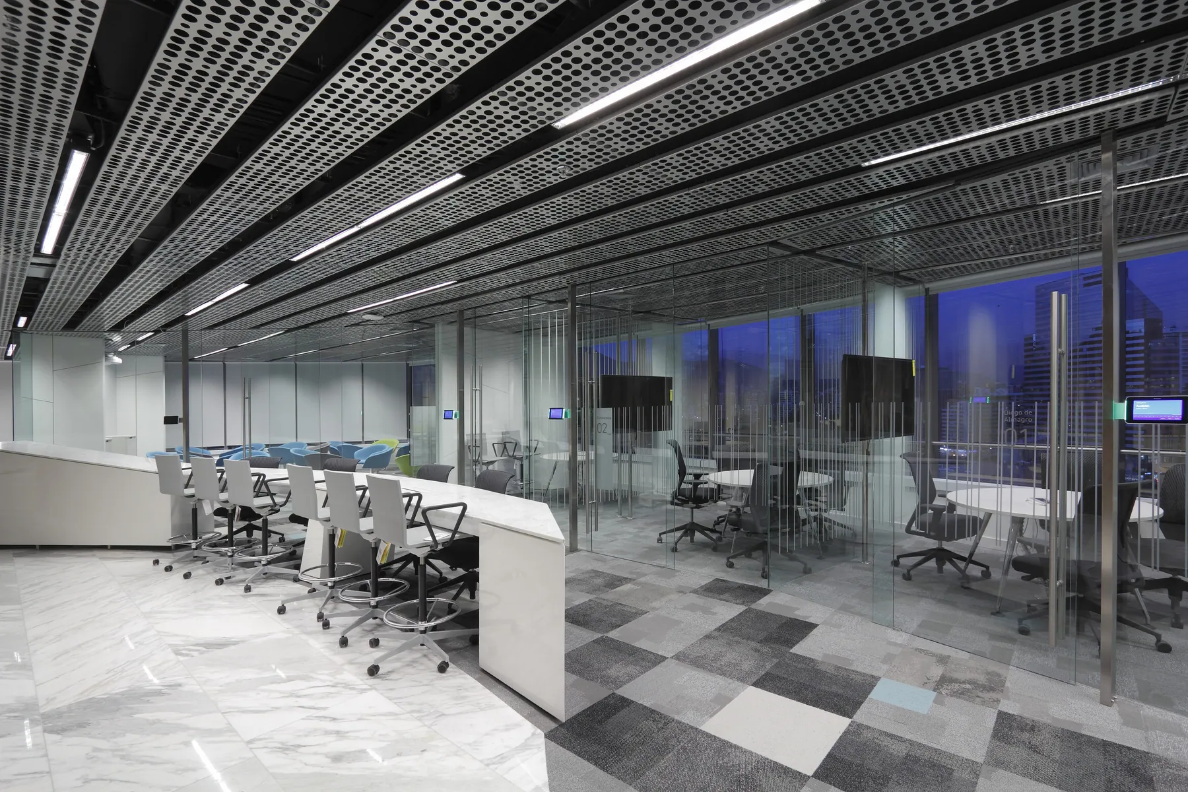
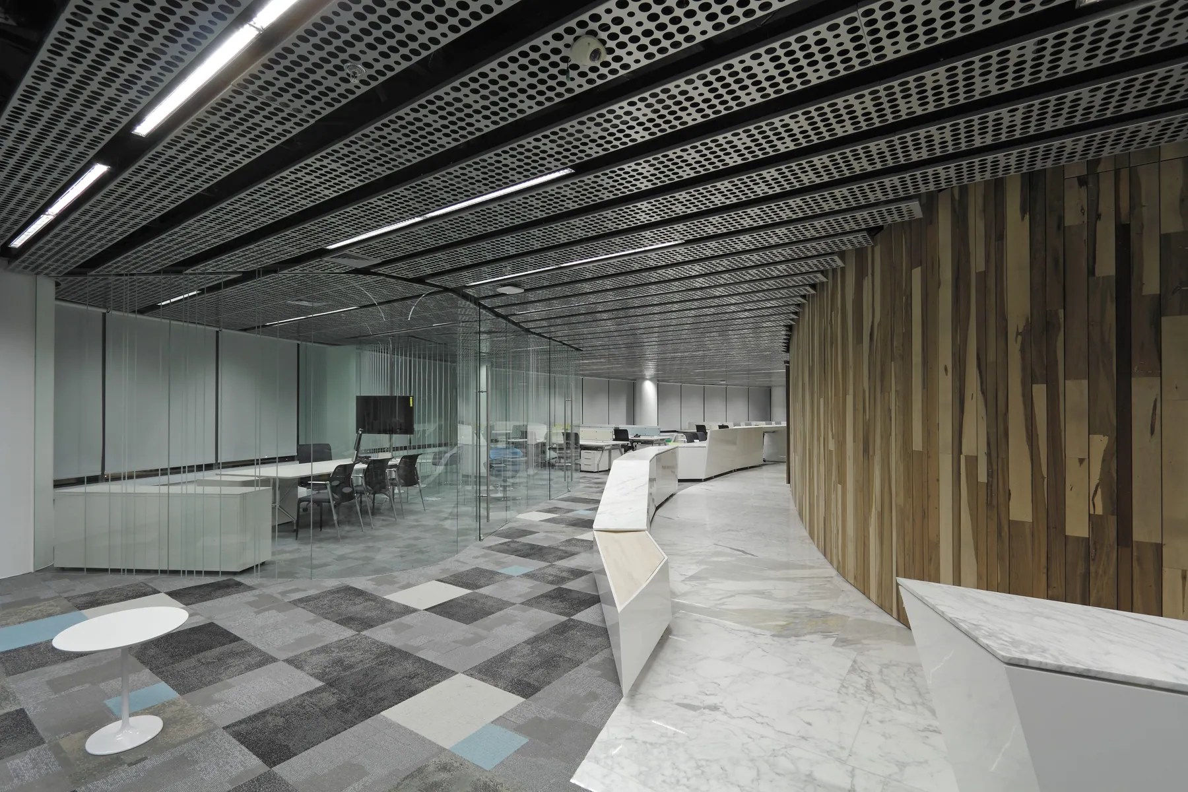
The fit-out of Entel's corporate offices marked an absolute turning point in our trajectory, establishing itself as one of the largest logistical and technical challenges undertaken by our team. Designed by architects Mariana Sabbagh and Salvador Amenábar, this 22,000 m² project redefines the standards for large-scale corporate infrastructure in the country:
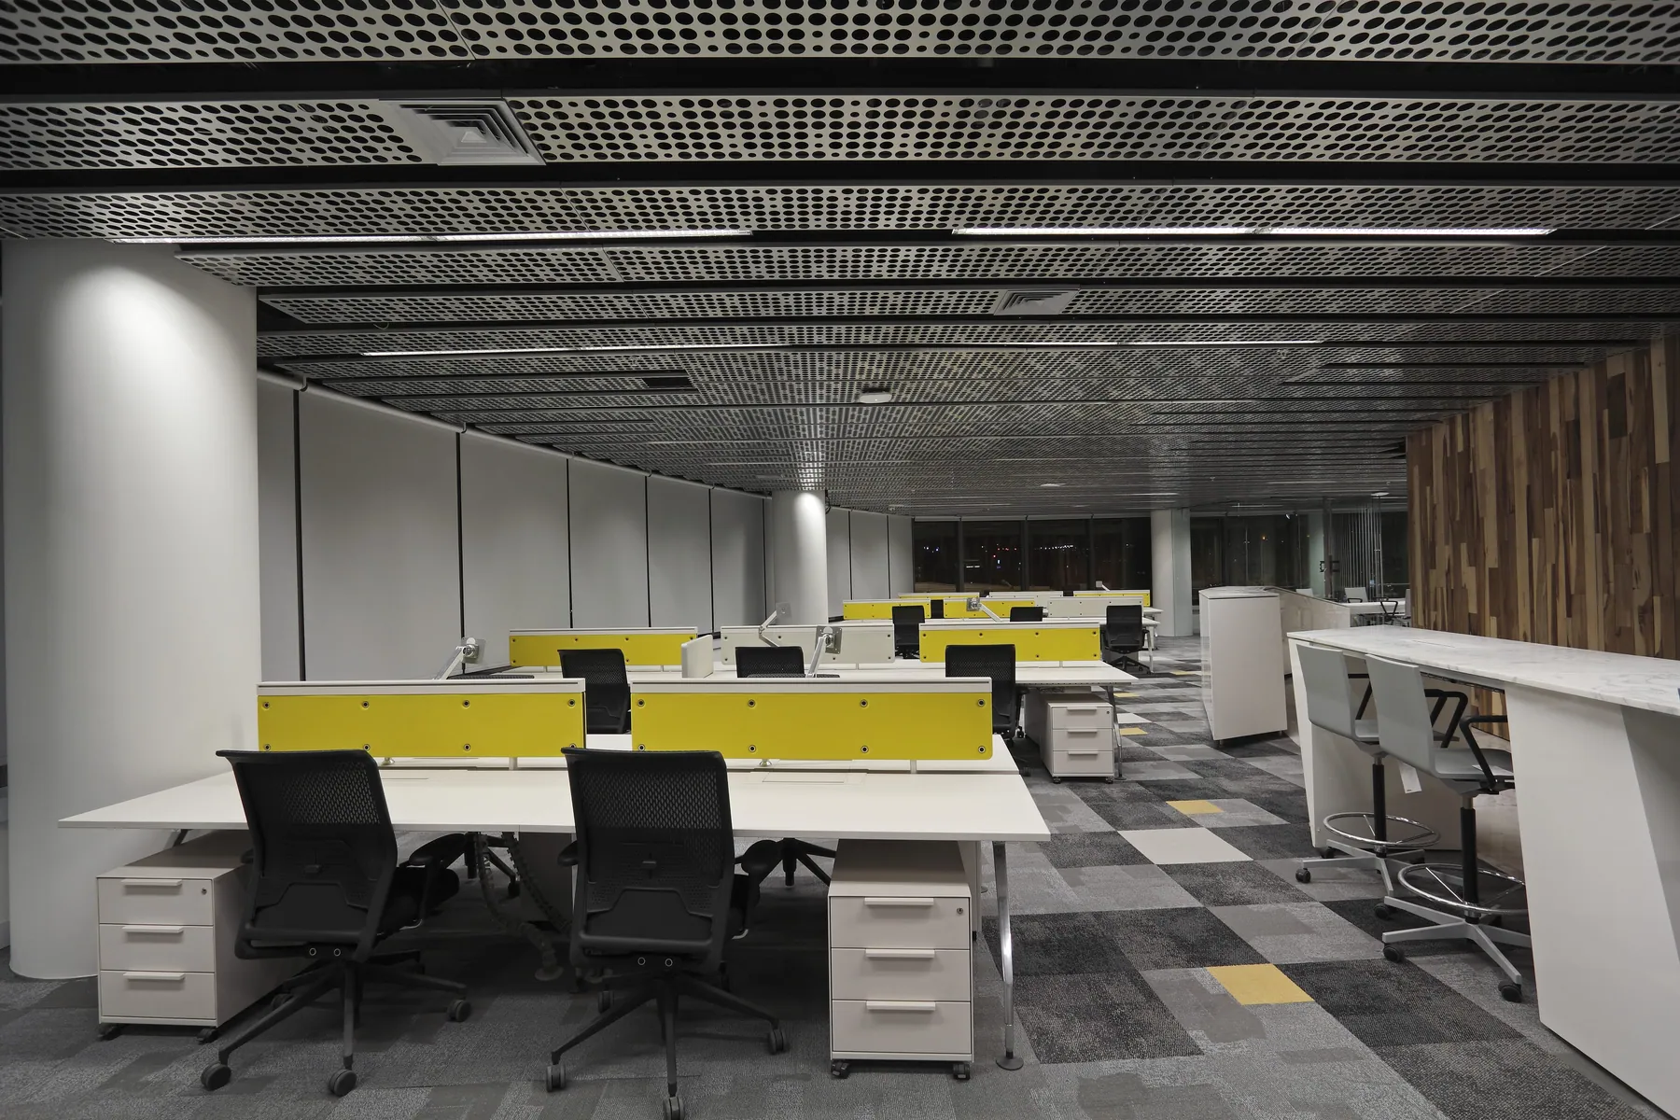
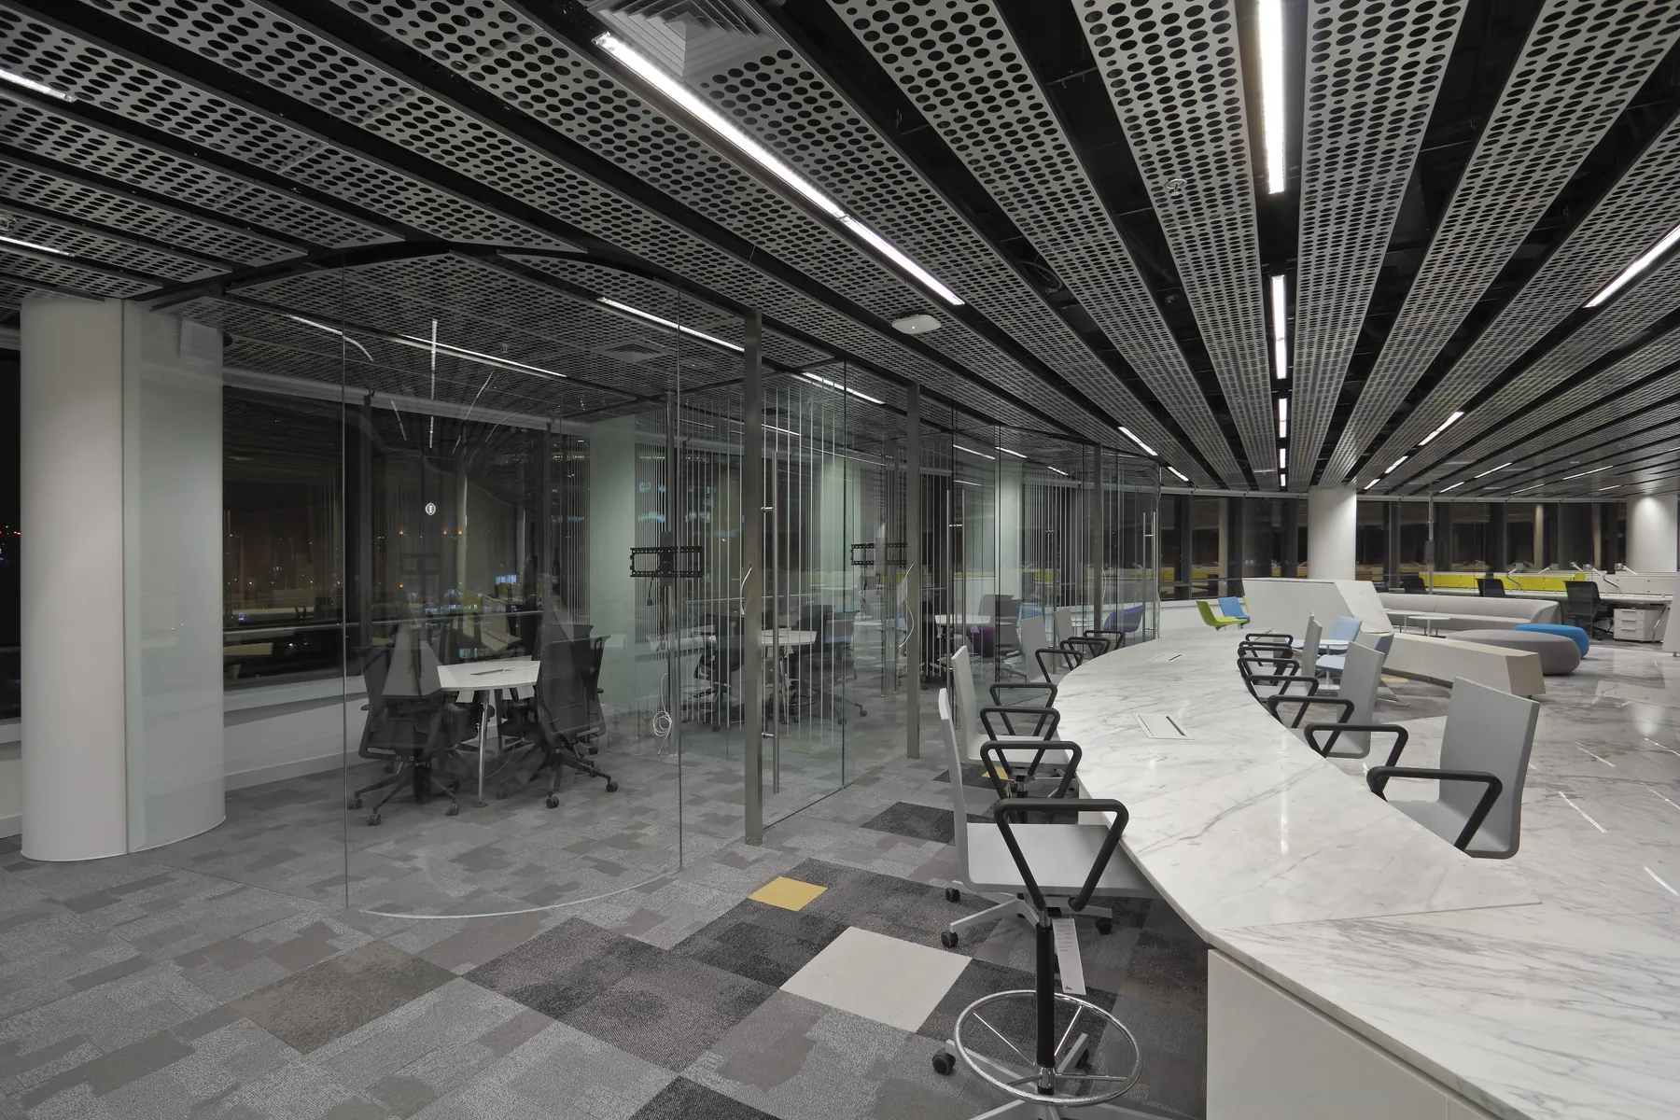
Monumental Scale and Integral Organic Geometry: An unprecedented deployment that encompassed the full fit-out of an entire 22-storey tower and two subterranean levels, where the design challenged traditional orthogonality by implementing organically shaped and curved floor plans throughout the building.
Structural Performance and Record Execution: Leveraging the ingenuity and problem-solving capabilities that characterise our team when faced with major challenges, we managed to execute the installation of 100 mm thick overslabs on all 22 floors in a record time of just 30 days, optimising the project's critical path.
Technical Mastery on Floors 21 and 22 (Boardroom): A milestone in construction precision where millimetre-perfect alignment of flooring, ceilings, and wall surfaces was achieved within a complex triangular floor plan and curved layout.
Highly Complex Vertical Articulation: The execution of an imposing curved staircase whose cladding required perfect continuity and absolute alignment of aesthetic lines between both levels.
Institutional Milestone and Responsiveness: A long-term project that demonstrates our operational robustness and structural capability to lead massive corporate works of maximum architectural complexity.