

Category
Office Fit-Out
Square meters
1,800 m²
Year
2013
Architect
Xavier Trajtman
Gallery



Project summary
Google Chile: 1,800 m² of Innovation, National Identity, and High Construction Complexity
The construction of Google's first offices in Chile—designed by architect Xavier Trajtman within the Parque Titanium complex—marked a significant milestone in our trajectory, bringing to life 1,800 m² spread across two levels where creativity and technical rigour converge:
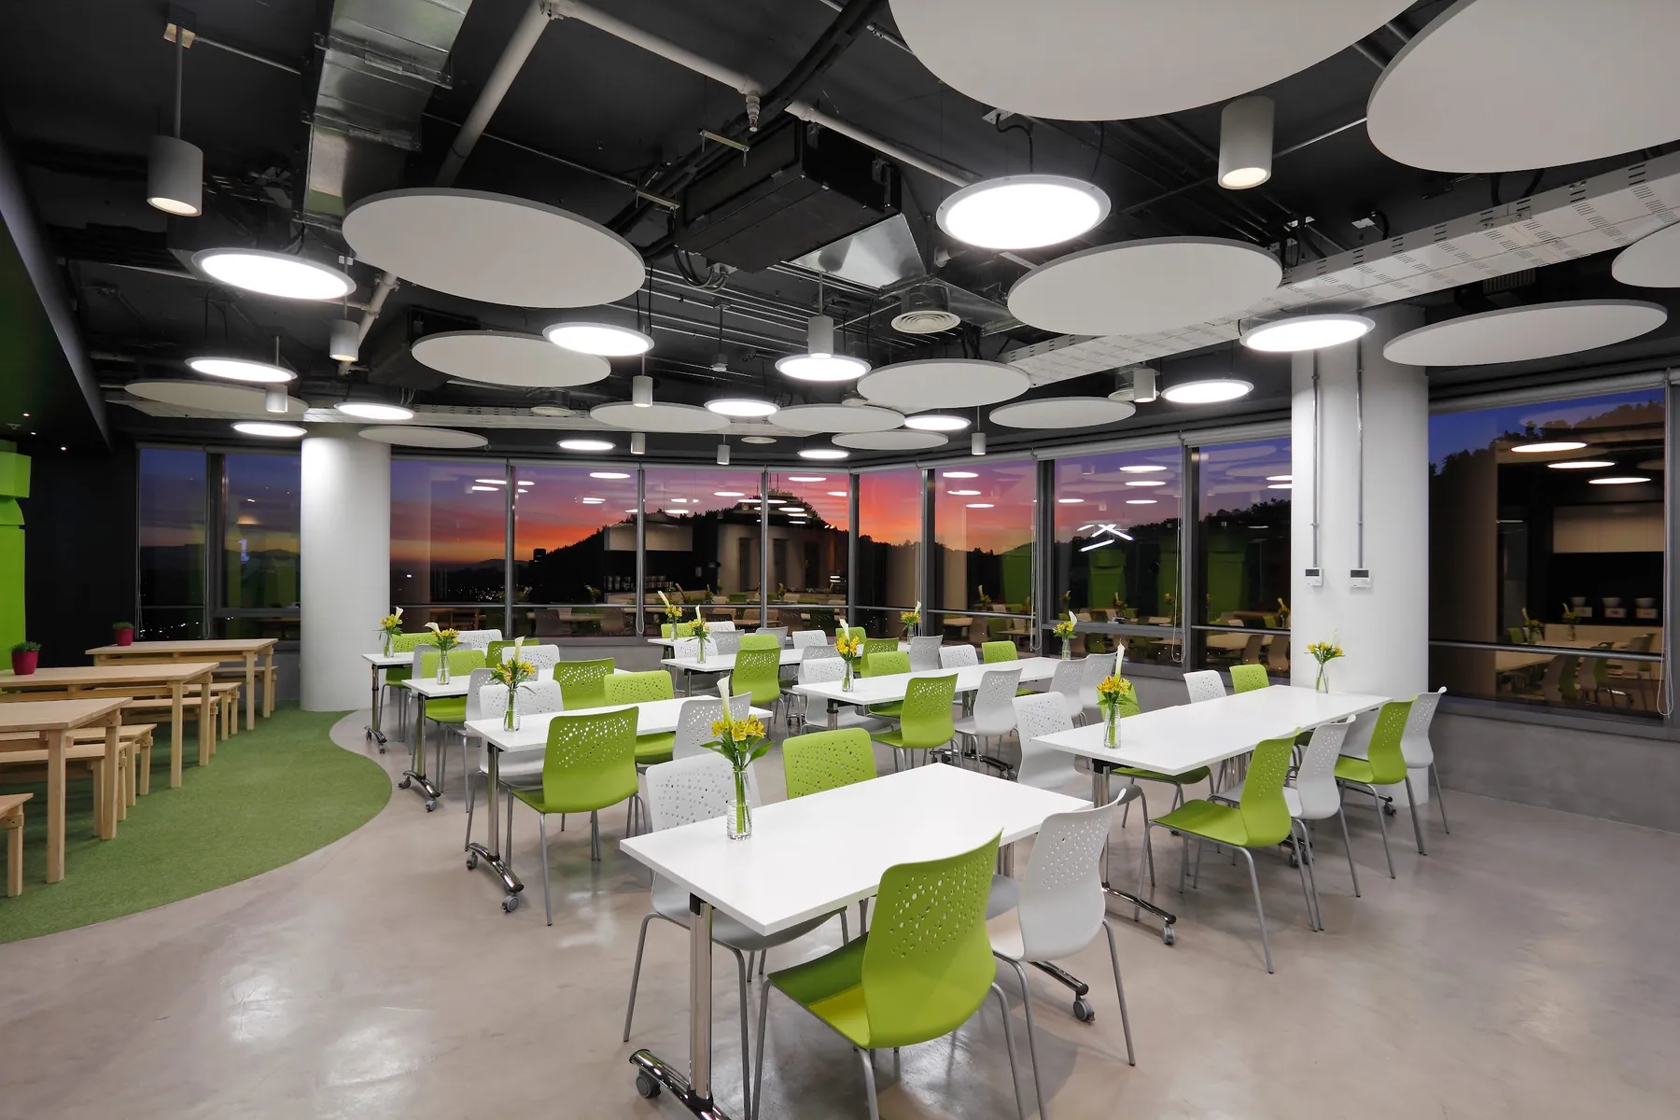
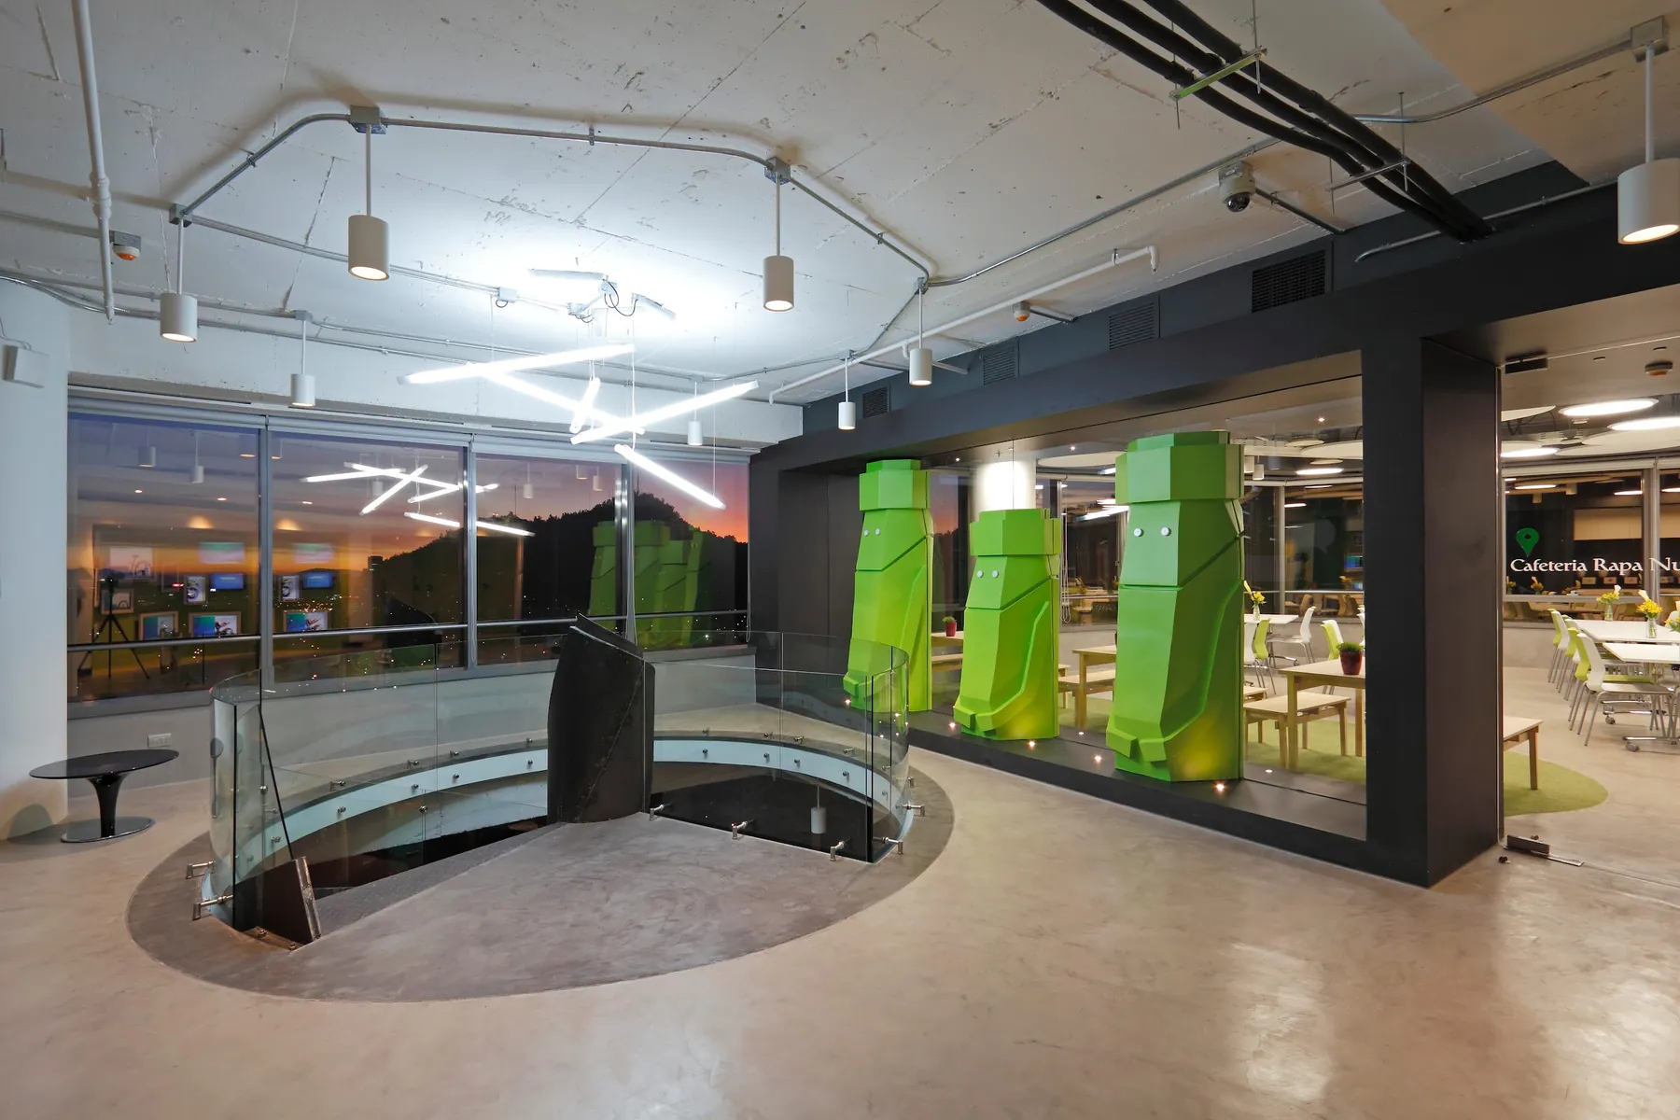
Themed architecture and experiential design: The proposal masterfully reinterprets diverse iconic landscapes and corners of the country, integrating them into the corporate space through challenging geometries and highly specific materials.
Spatial articulation and verticality: The two levels are organically connected via an impressive circular staircase of challenging geometry, conceived as the sculptural and functional axis that energises the flow between both floors.
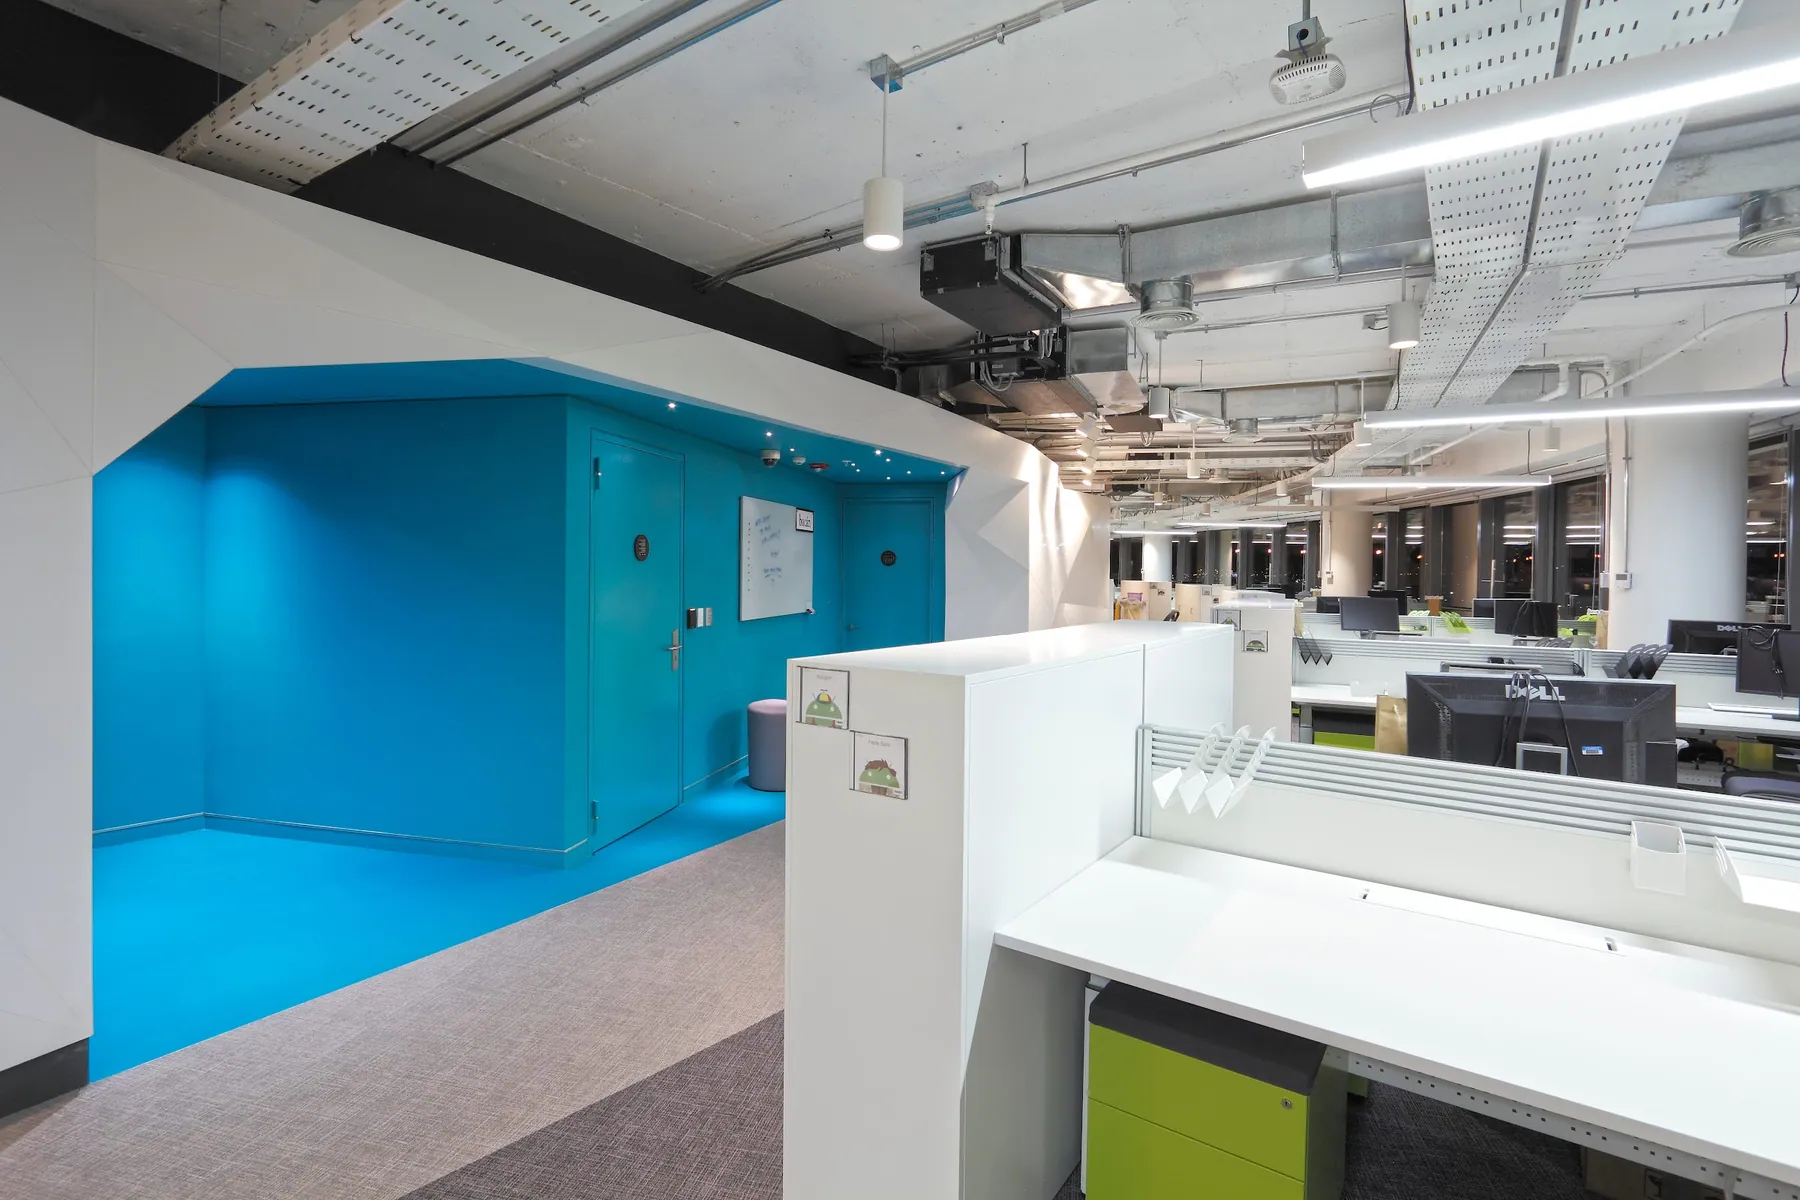
Execution challenge and materiality: A project of great technical complexity that demanded bespoke construction solutions to realise avant-garde forms, singular details, and impeccable structural integration in every corner.
Premium location: Developed in the Parque Titanium corporate hub, the project balances a leading multinational operation with a dynamic, collaborative, and deeply identity-driven work environment.