
Category
Commercial
Square meters
14,799 m²
Year
2017
Architect
Jesús Chavarría + Ximena Busquets
Gallery
Project summary
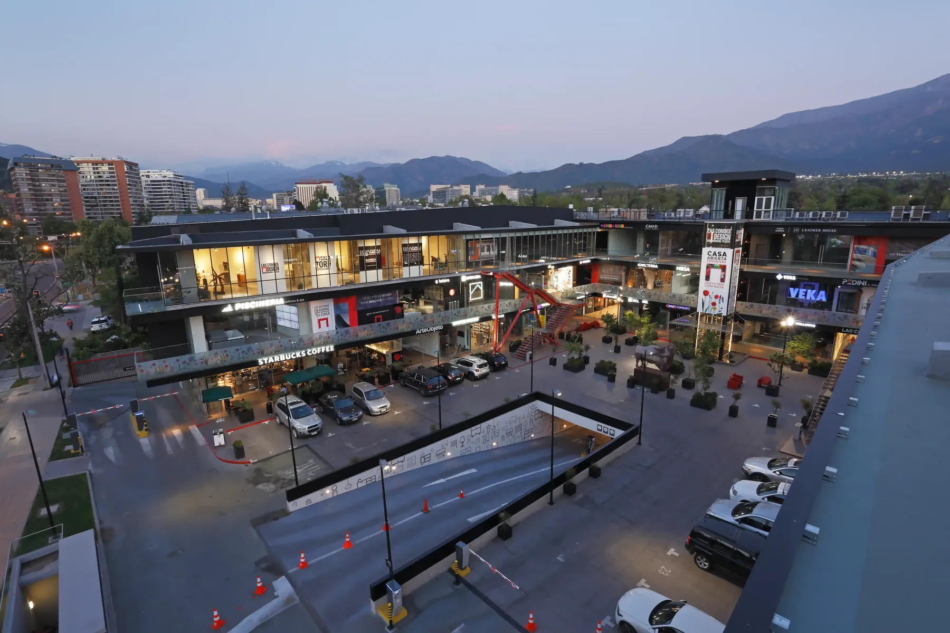
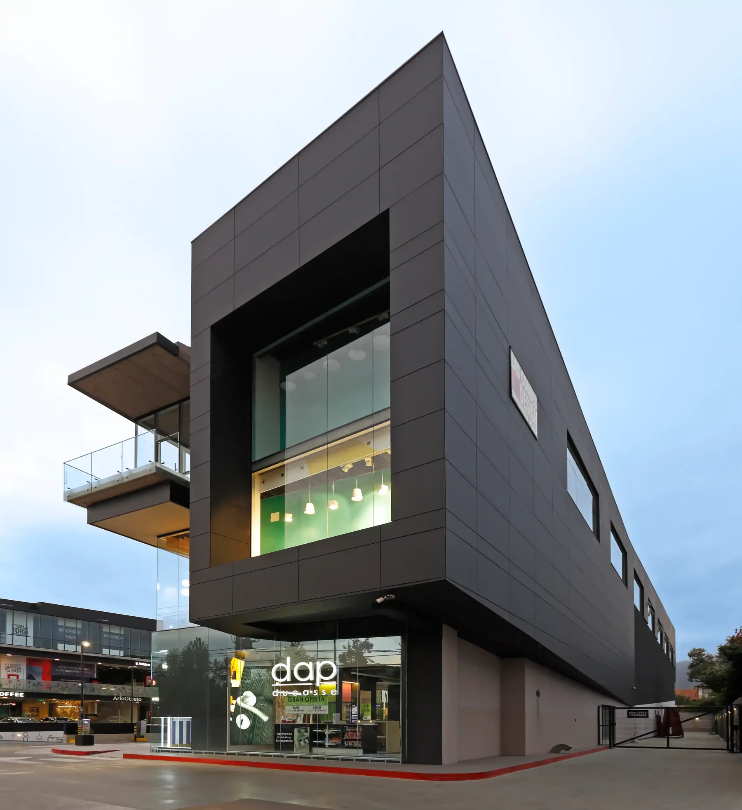
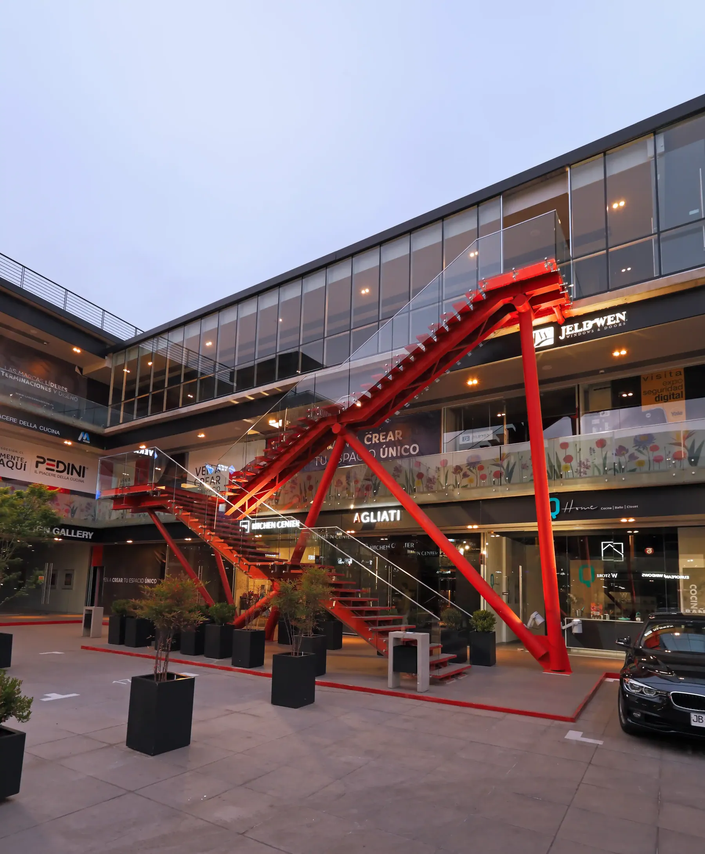
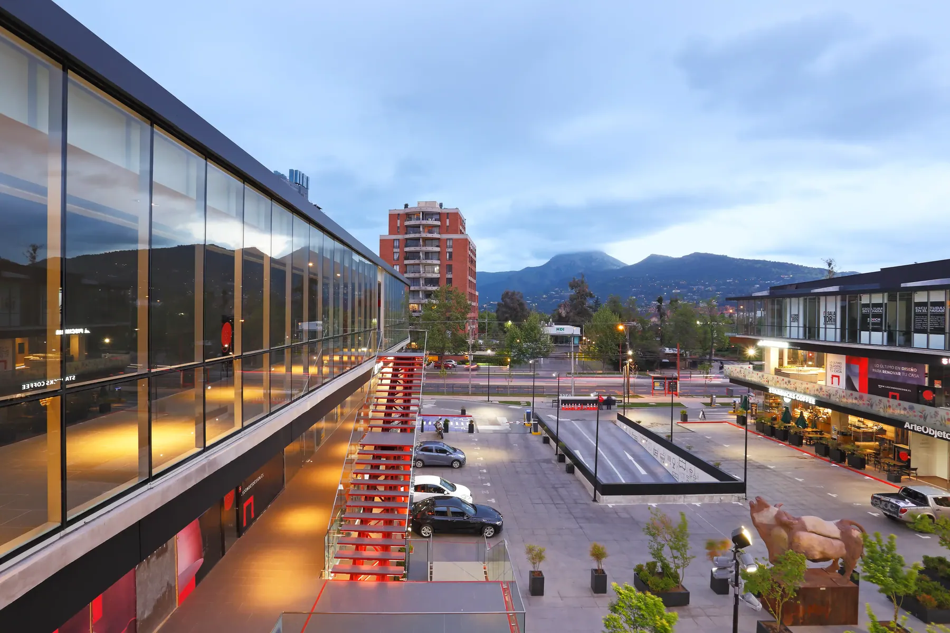
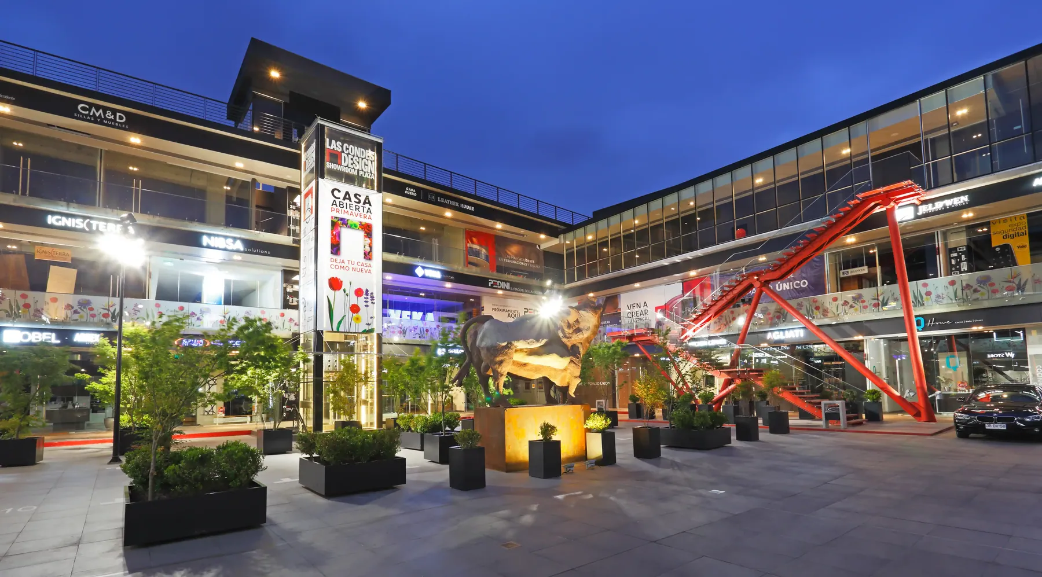
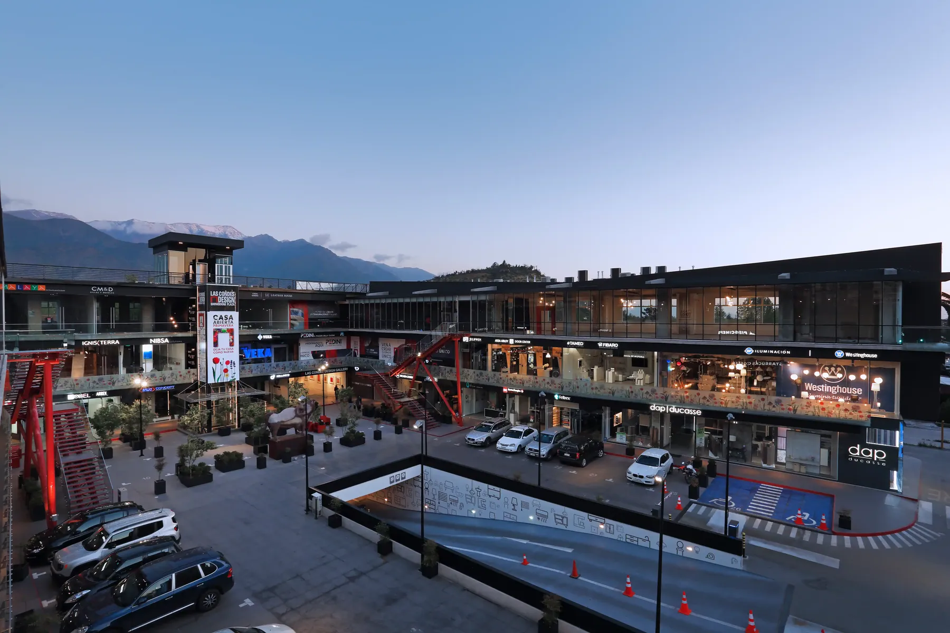
Las Condes Design: 14,799 m² of Commercial Infrastructure and Epicentre of National Design
Executed in 2017 under the design of architects Jesús Chavarría and Ximena Busquets, Las Condes Design established itself as the benchmark commercial centre bringing together the country's most exclusive brands in design, lighting, and finishing materials:
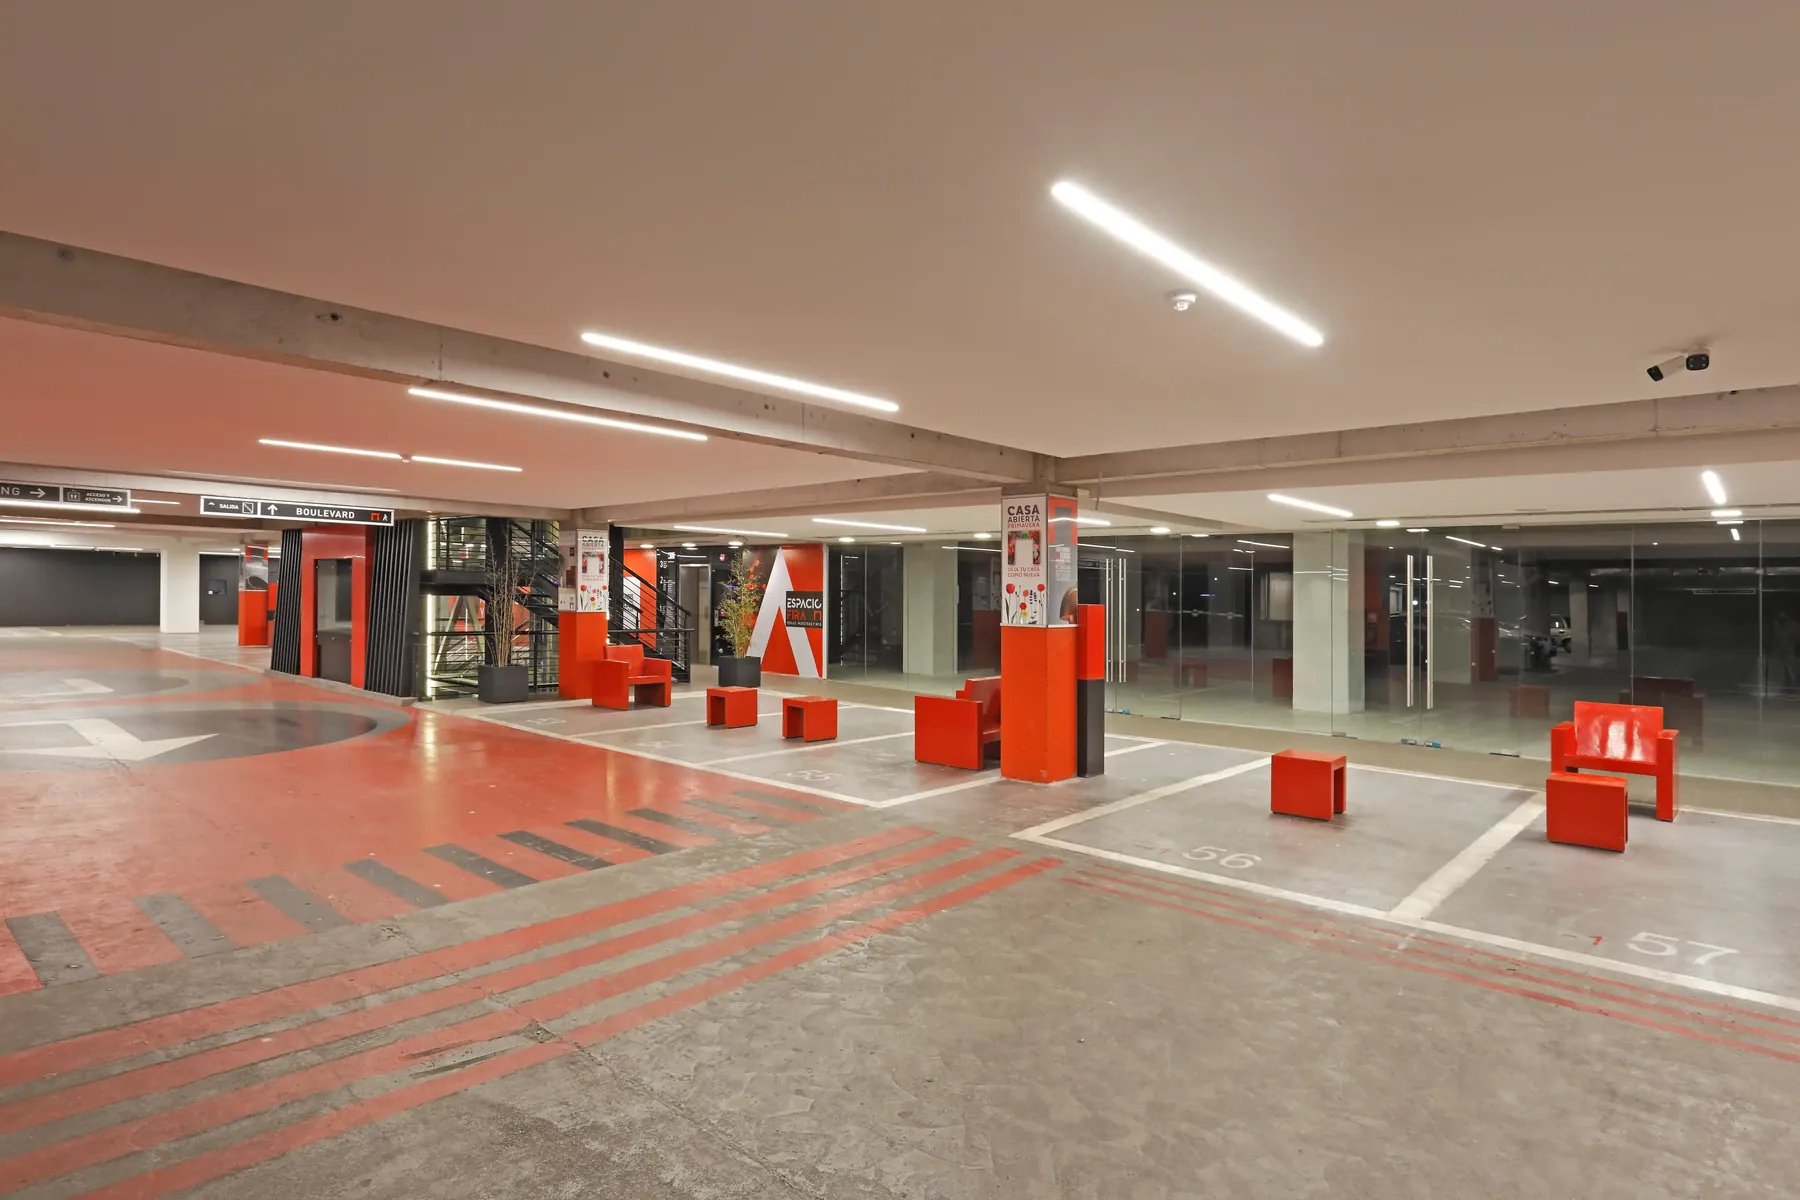
Large-scale and mixed-use programme: An imposing structure totalling 14,799 m² built, arranged across three levels above ground and two underground levels dedicated to parking and operational support.
Subterranean development and construction on natural ground: Complex foundation and excavation engineering encompassing 8,804.79 m² below natural ground, seamlessly articulated with 4,174.75 m² built on the surface.
Strip centre and large format units: The upper floors house commercial units spanning up to three levels, integrating a sophisticated architectural proposal aimed at enhancing the experience for specialised brands and discerning clients.
Commercial avant-garde: A project that reaffirms our capability to execute large-scale commercial destination works with high construction and architectural standards in strategic locations within the capital.