
Category
Office Fit-Out
Square meters
1,950 m²
Year
2016
Architect
Westendarp & Claro
Gallery
Project summary
Baker & McKenzie: Cutting-edge, Elegance, and High-End in the Iconic Costanera Center
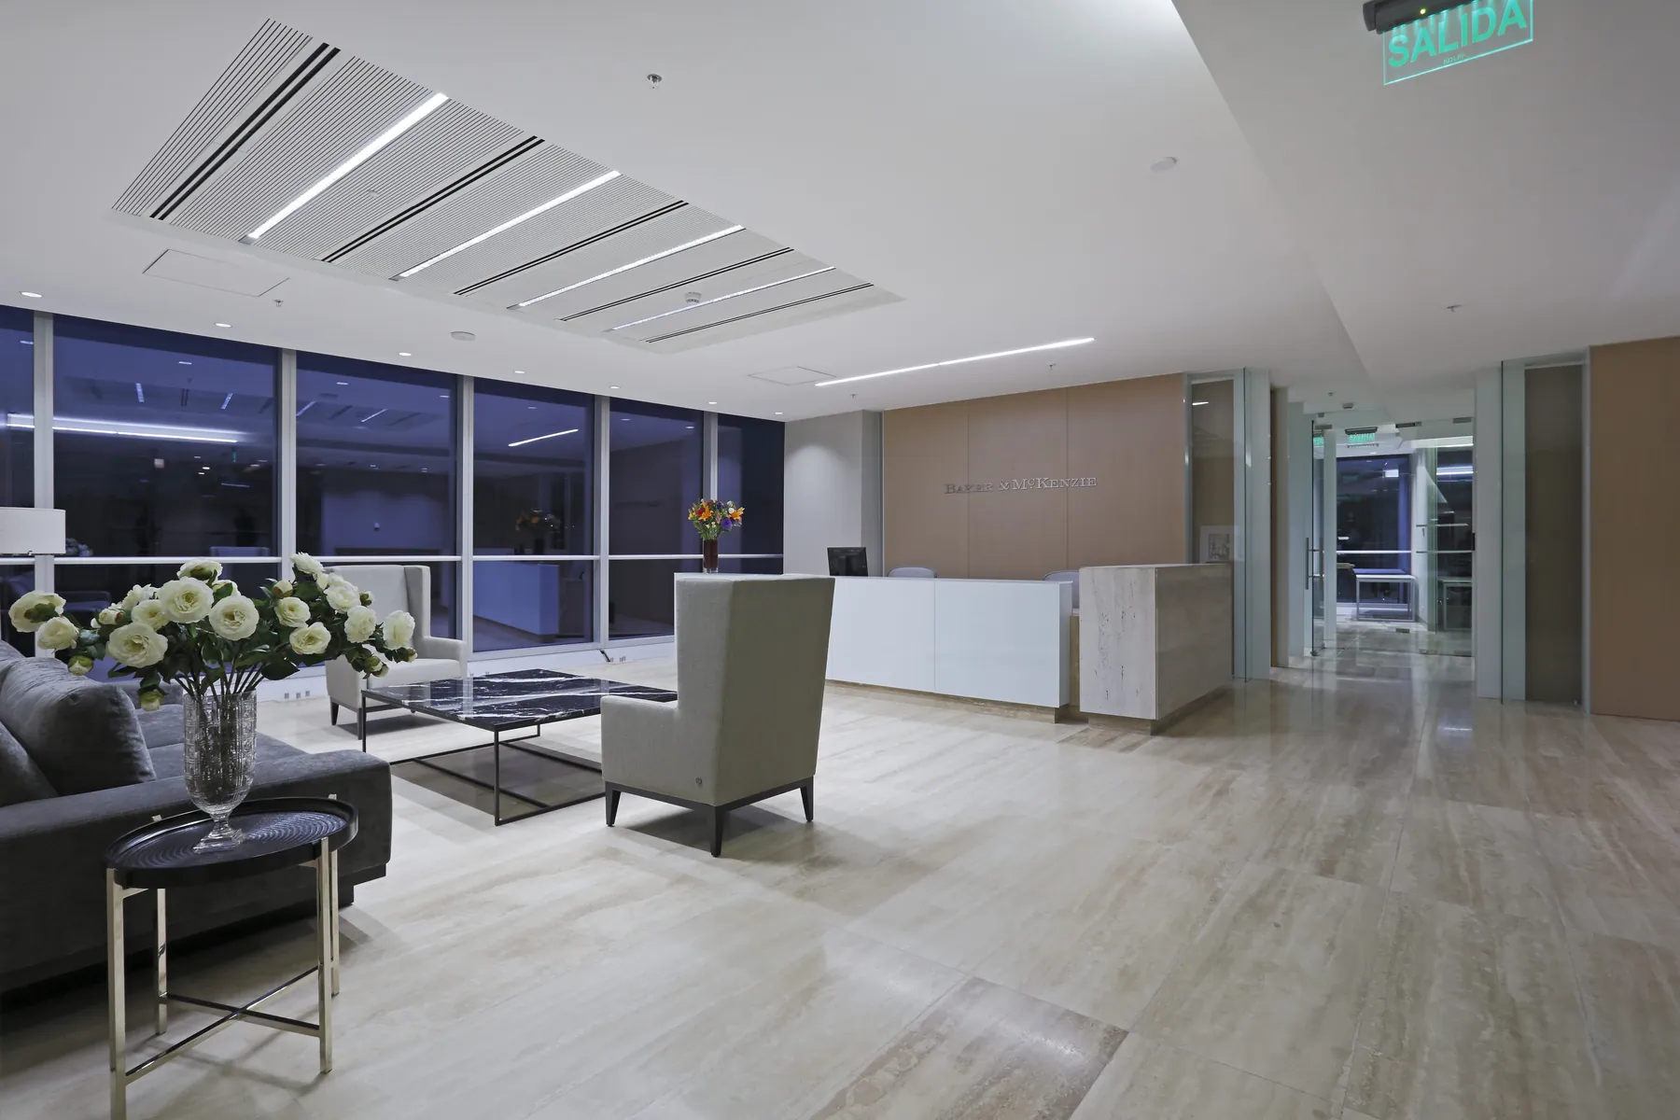
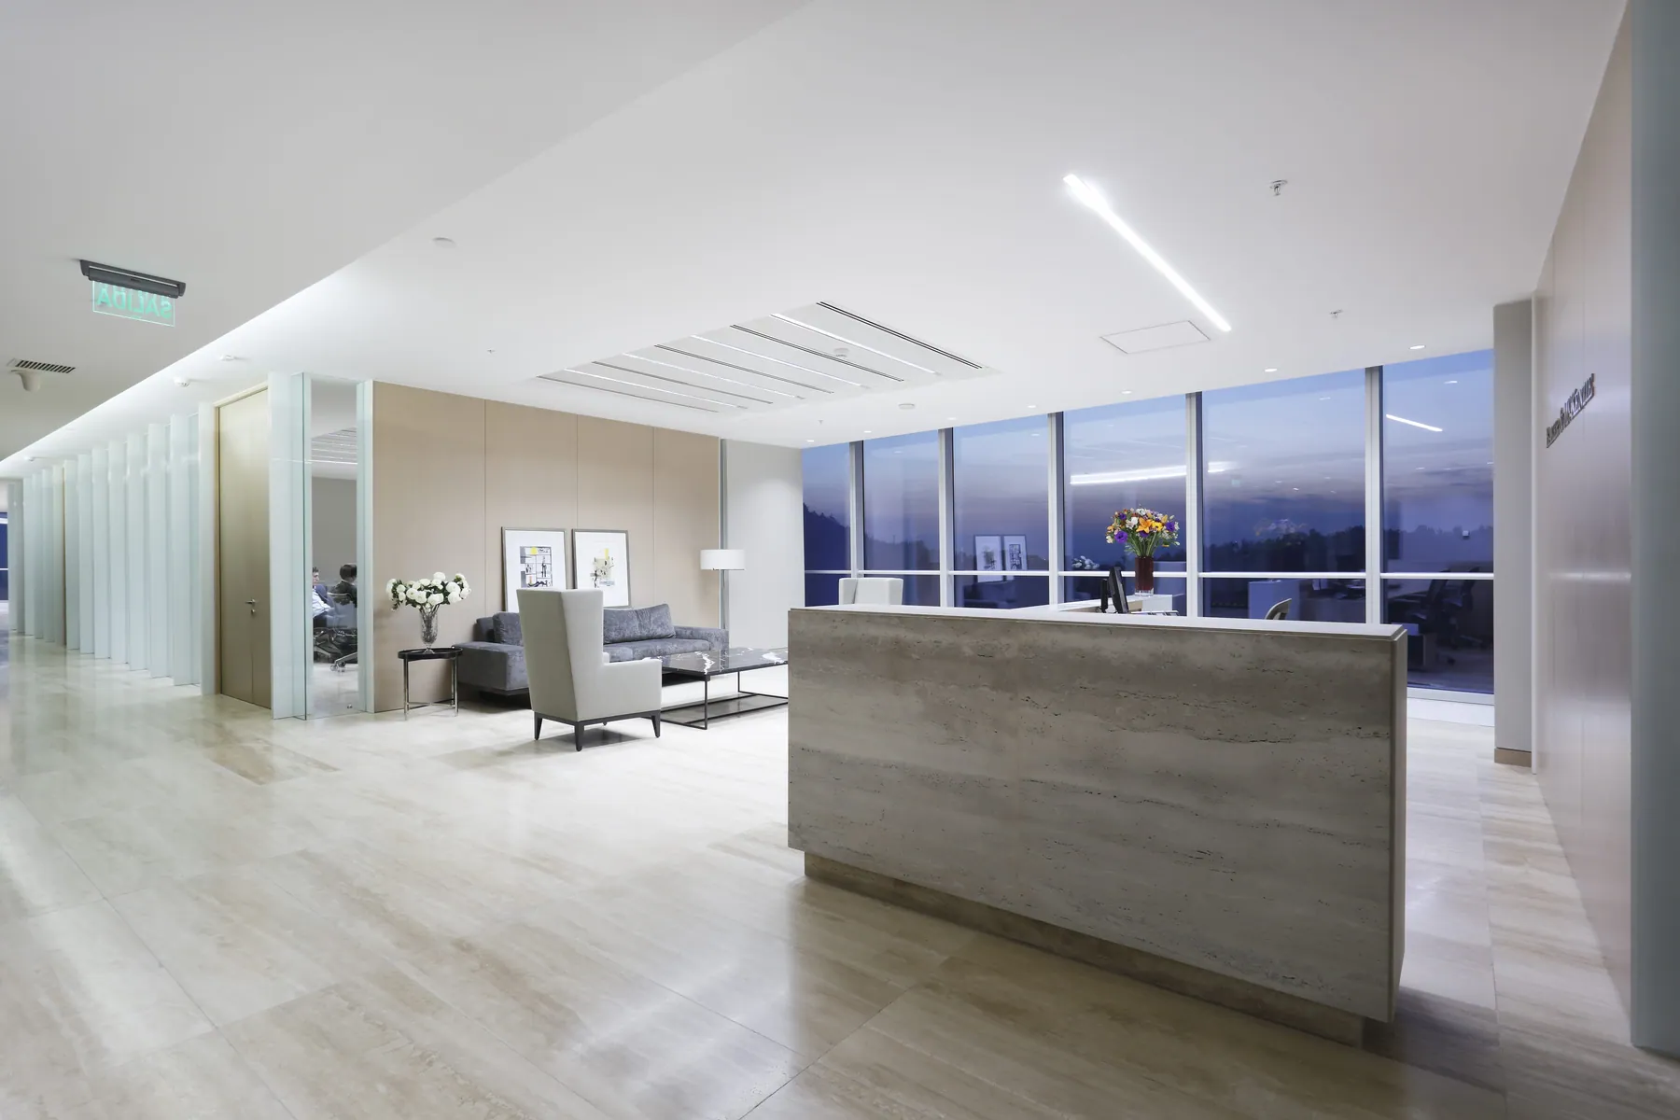
As one of the first offices to be established in the iconic Costanera Center, this two-level corporate project for the prestigious law firm Baker & McKenzie —designed by the architectural firm Westendarp & Claro— set a new standard for exclusivity and sophistication in the capital's main business hub:
Pioneering location and institutional status: A forward-thinking intervention that established a top-tier corporate presence for a global firm in the country's most emblematic skyscraper, combining an unparalleled strategic location with an authorial design.
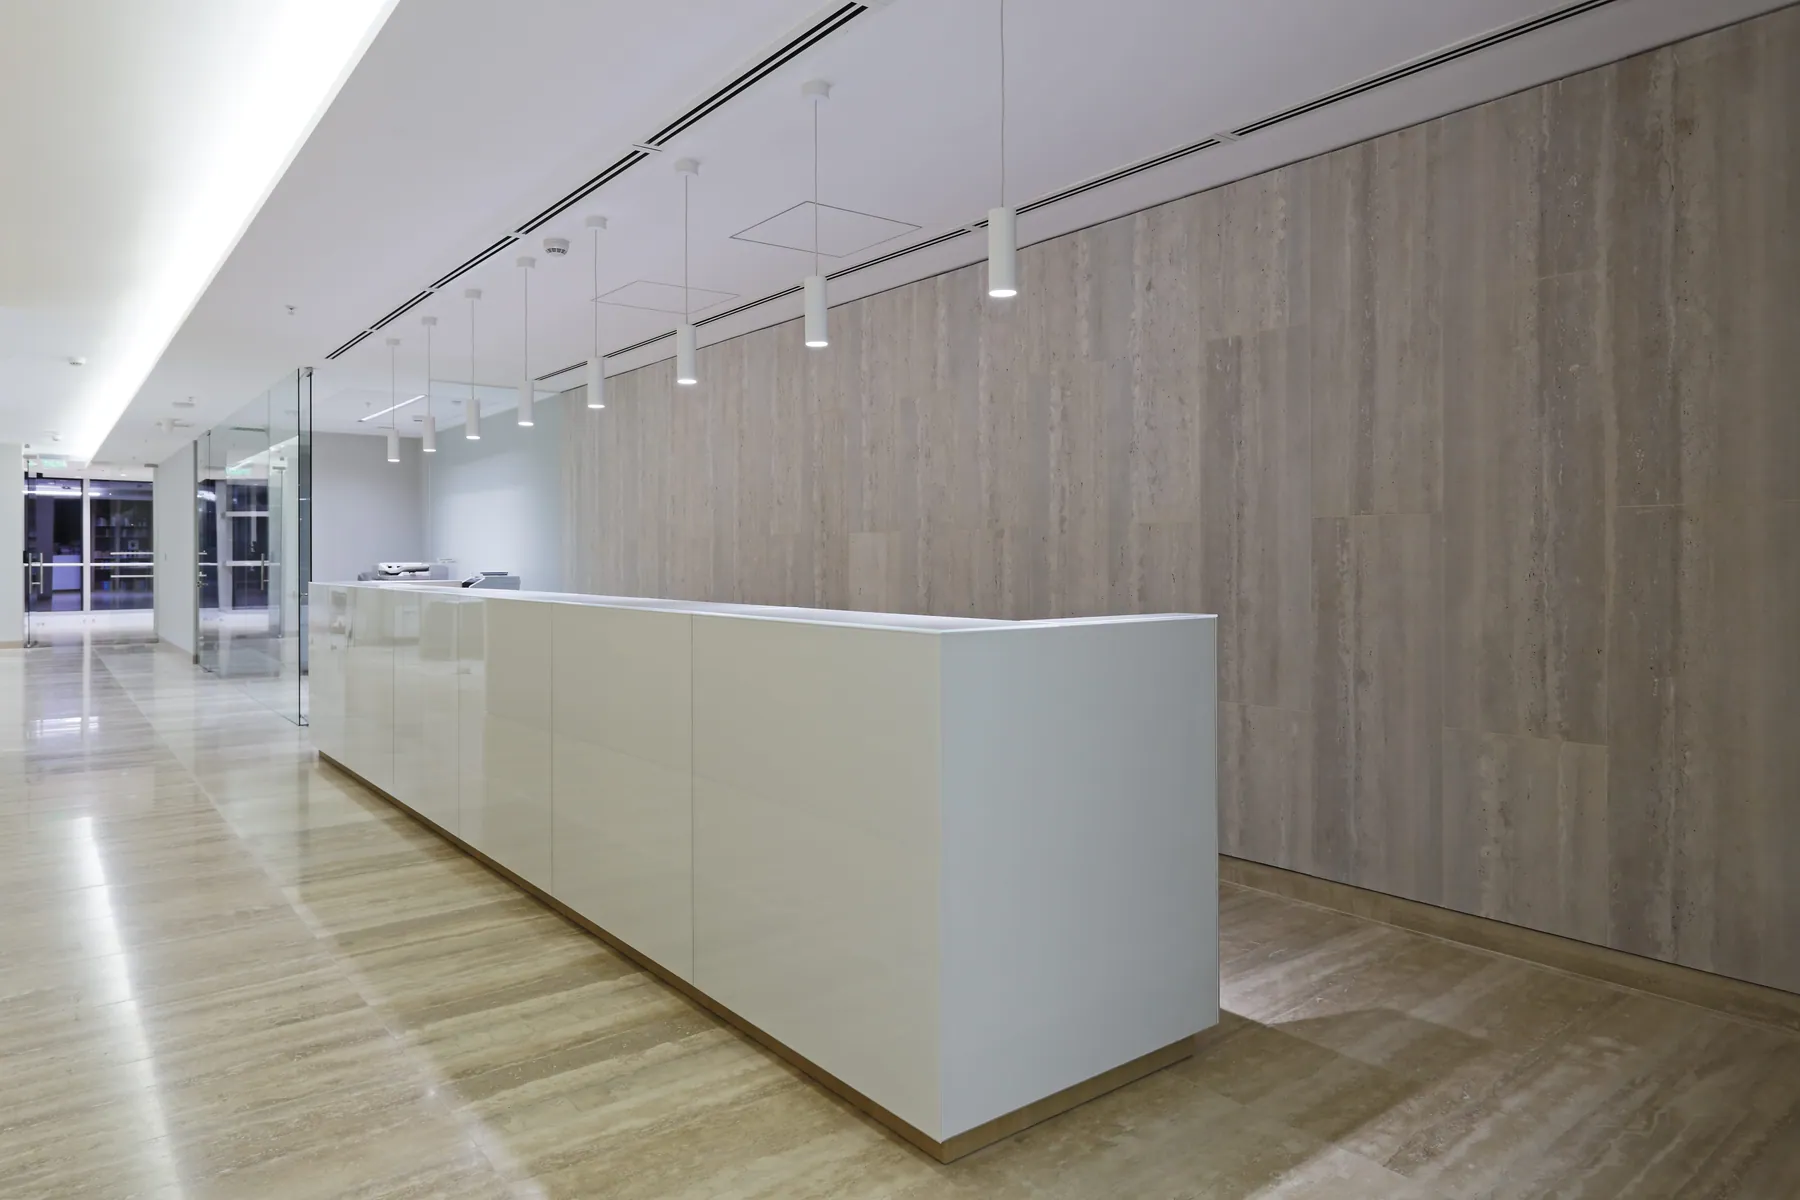
High-end materiality and aesthetic purity: The project stands out for the masterful use of travertine marble with minimalist lines, creating a clean spatial interpretation and a powerful interaction of material contrasts that projects an image of solidity and distinction.
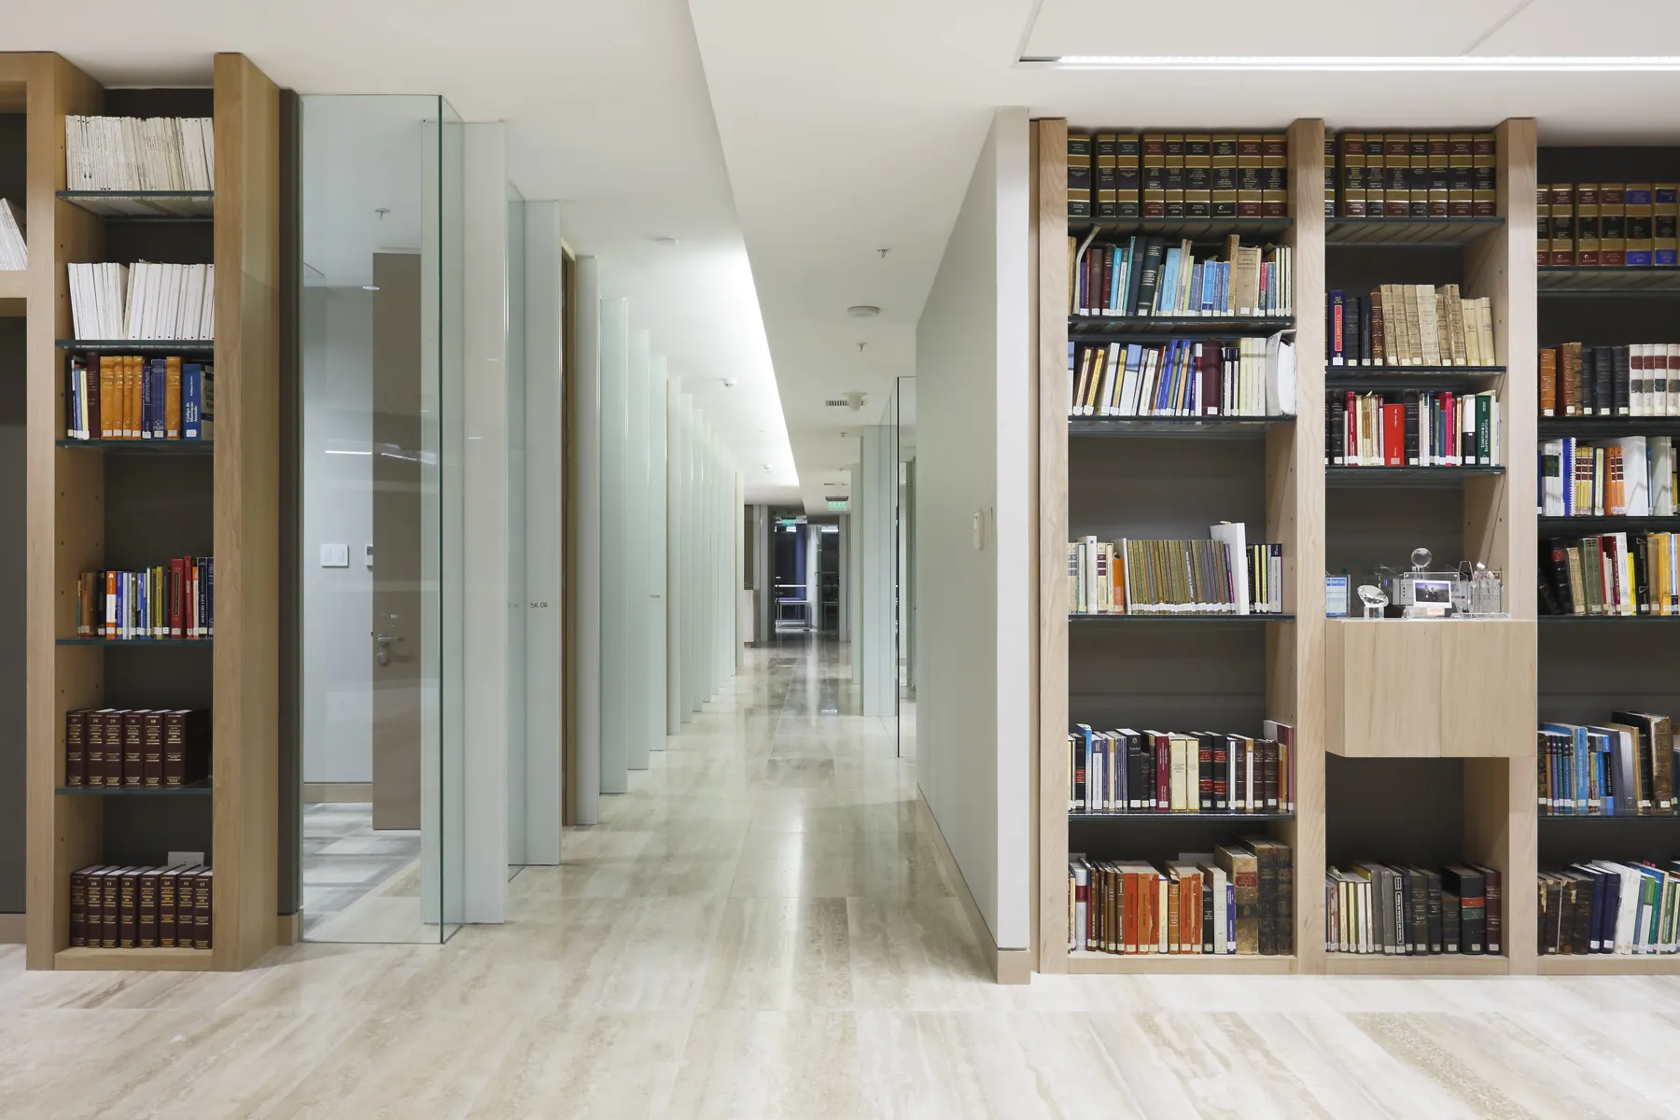
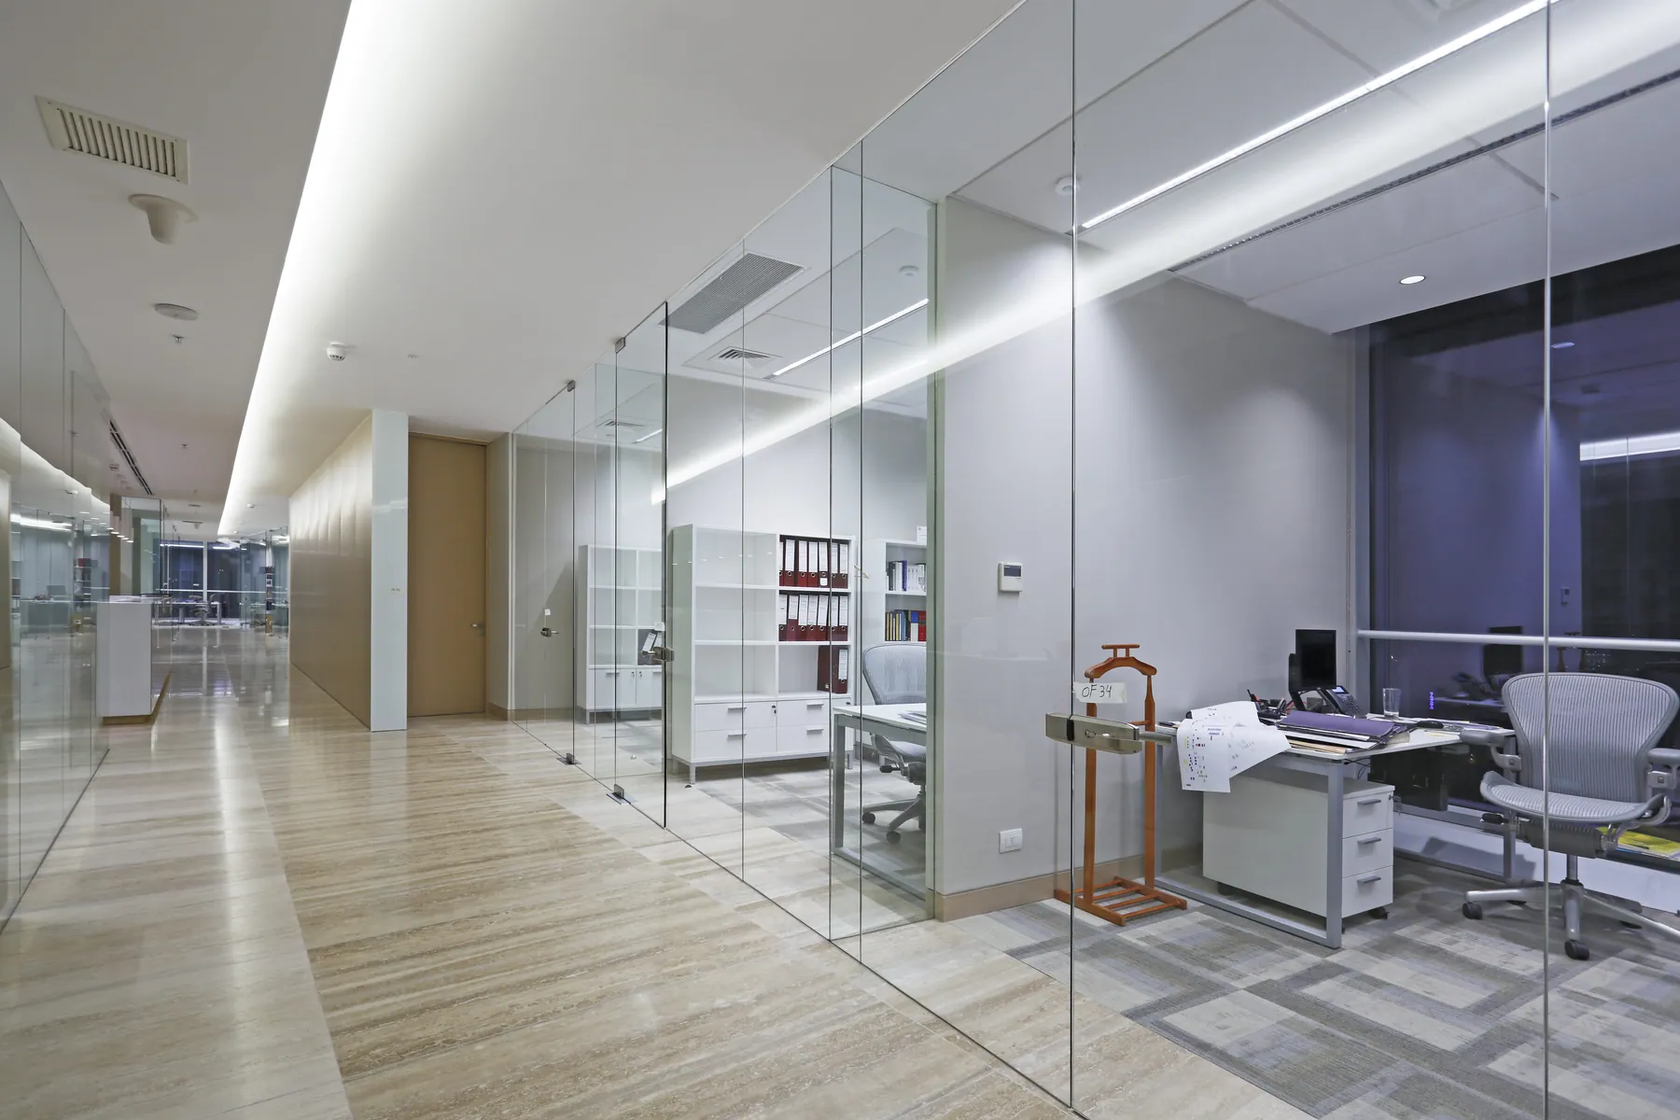
Spatial optimisation and executive character: An intelligent two-level layout that maximises spaciousness, privacy, and the operational flow required by an elite legal firm, imbuing the spaces with an atmosphere of absolute elegance.
Superior construction demands: An execution aimed at meeting the highest market standards for finishes, demonstrating our capability to materialise complex and refined architectural concepts in high-rise corporate infrastructure.