
Category
Healthcare
Square meters
1,062 m²
Year
2016
Architect
Mariana Sabbagh
Gallery



Project summary
MIRA Ophthalmology Clinic: 1,062 m² of innovation in medical architecture and signature design
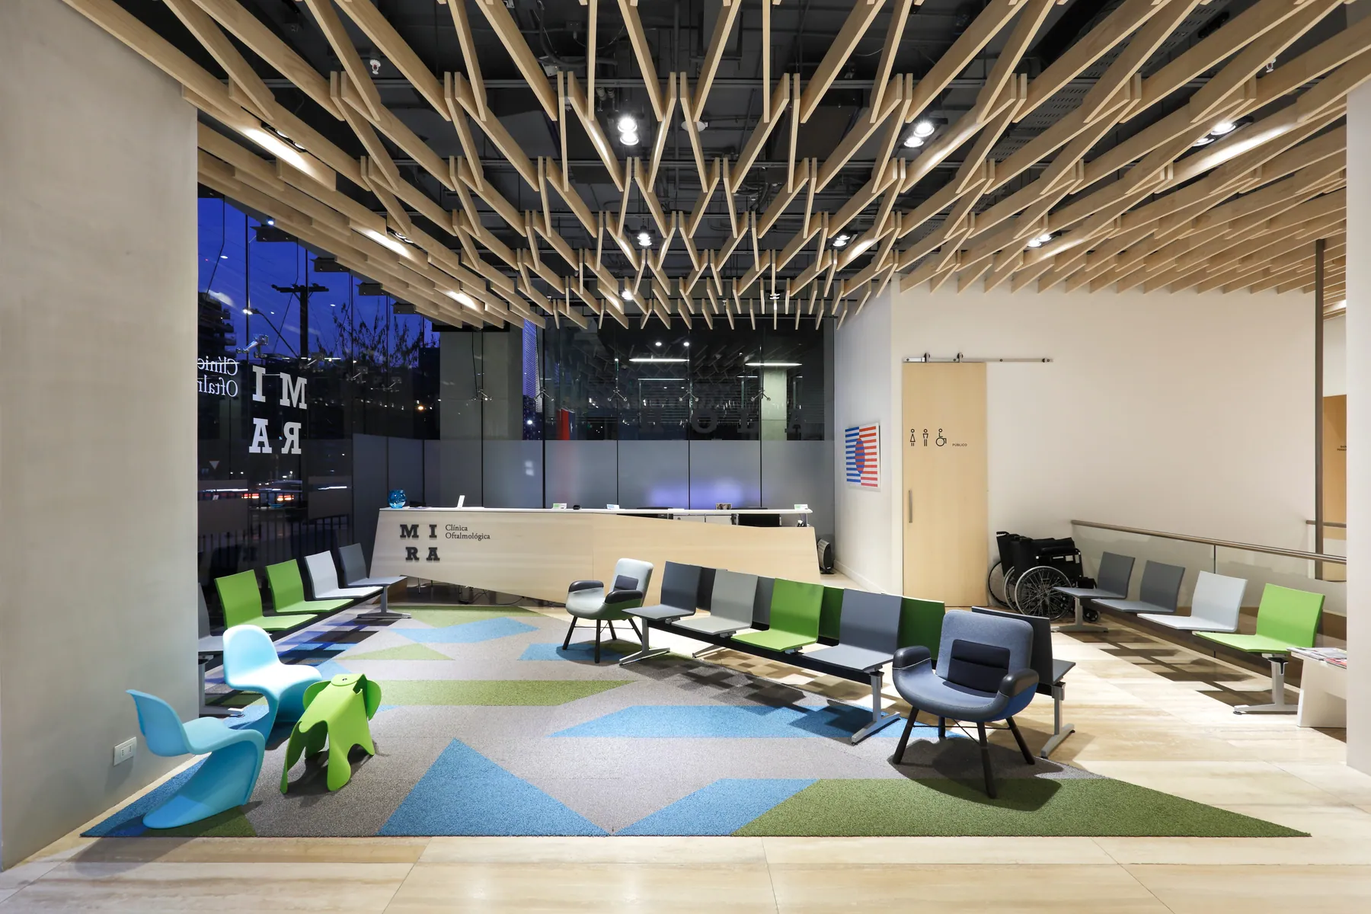
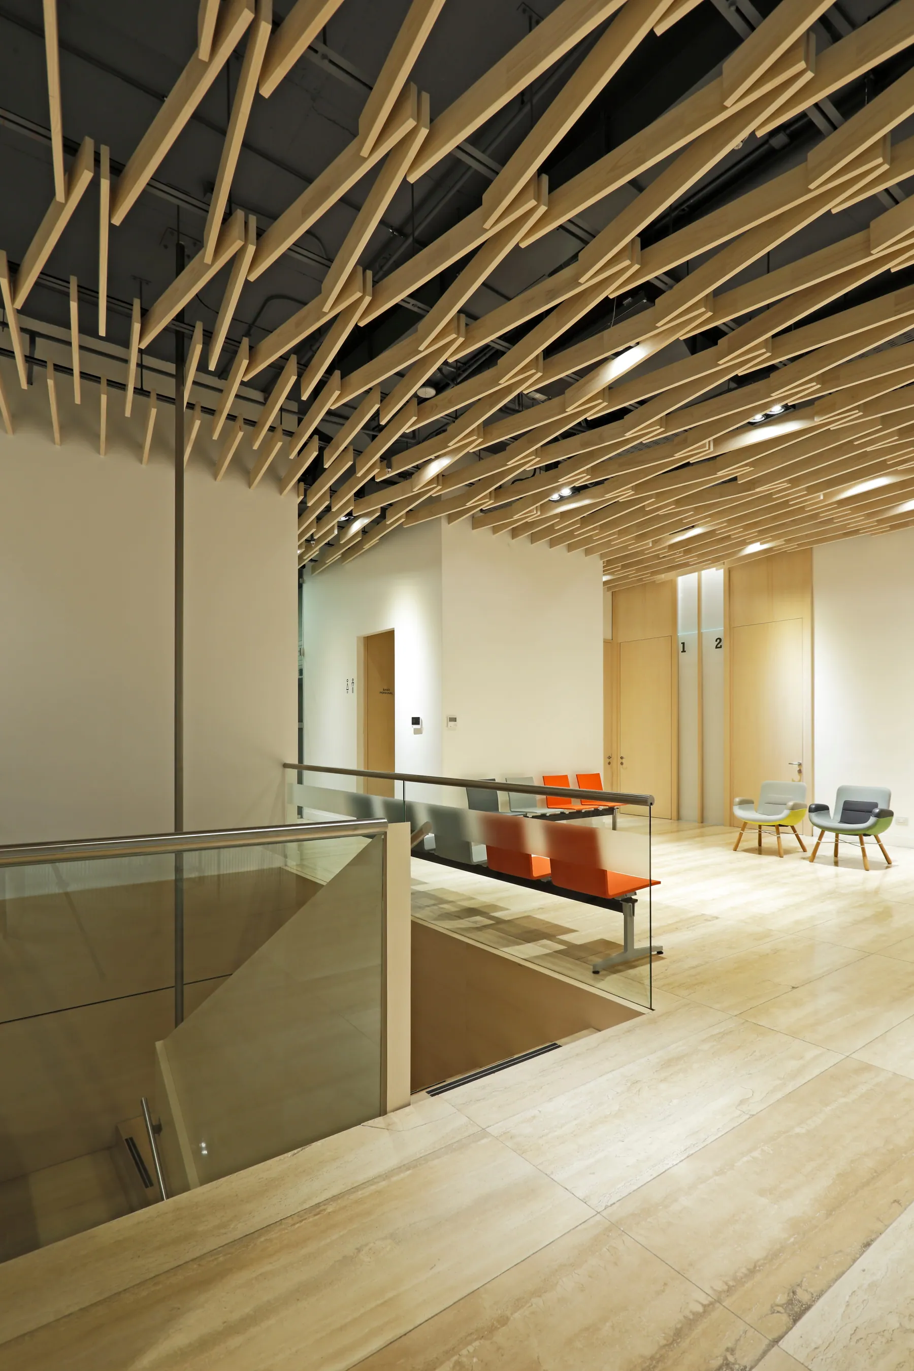
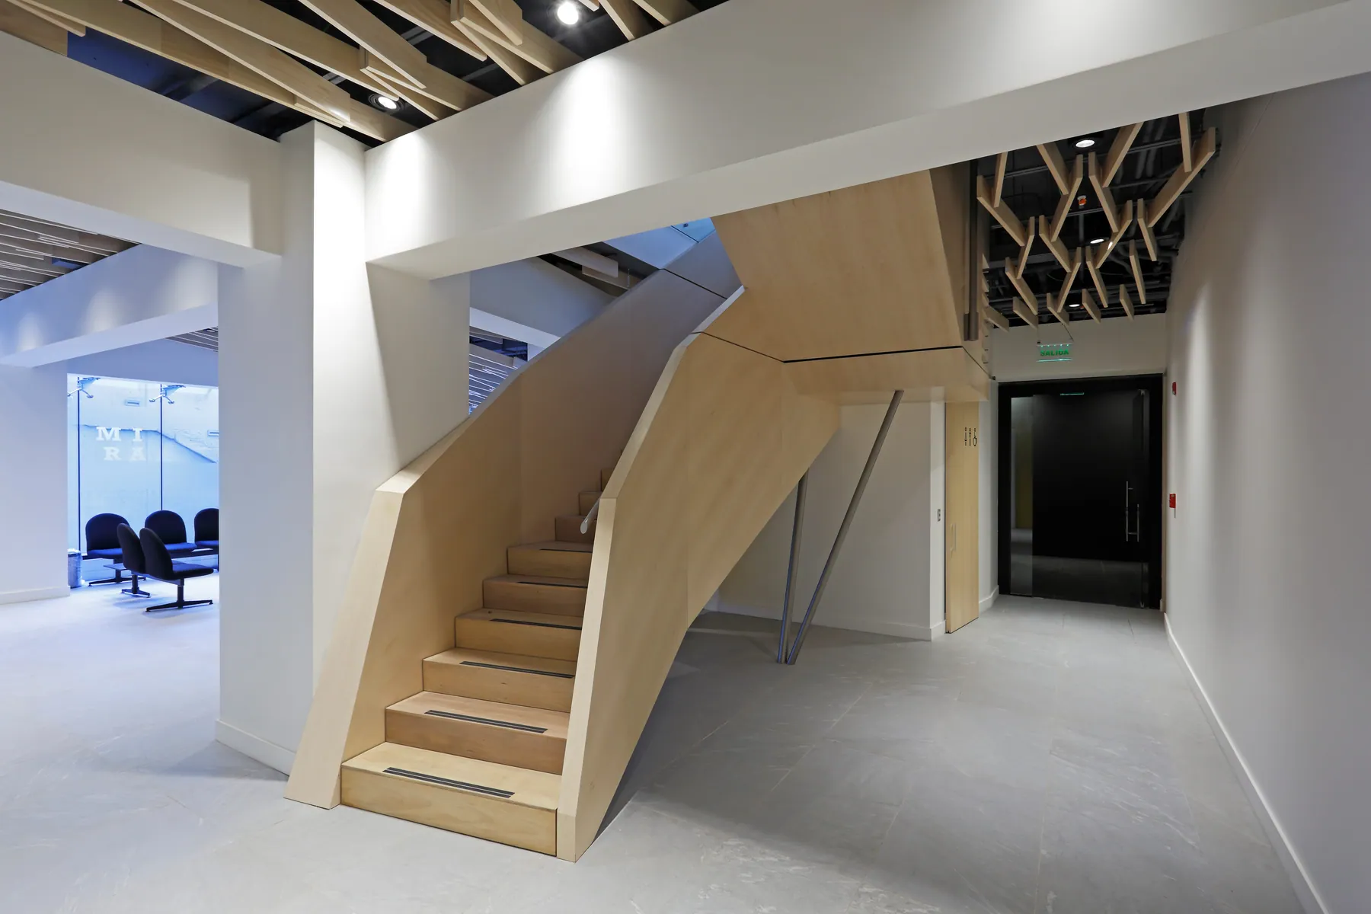
Built in 2016 and located in the commune of Vitacura, this 1,062 m² project for the MIRA Ophthalmology Clinic —designed by architect Mariana Sabbagh—, distributed over two levels, redefines the standards of private healthcare infrastructure through a high-impact aesthetic and functional proposal:
Tactical efficiency and intelligent design: A materiality based on exposed installations and the strategic use of cost-optimised solutions, demonstrating that spatial sophistication arises from creative design rather than excessive budgets.
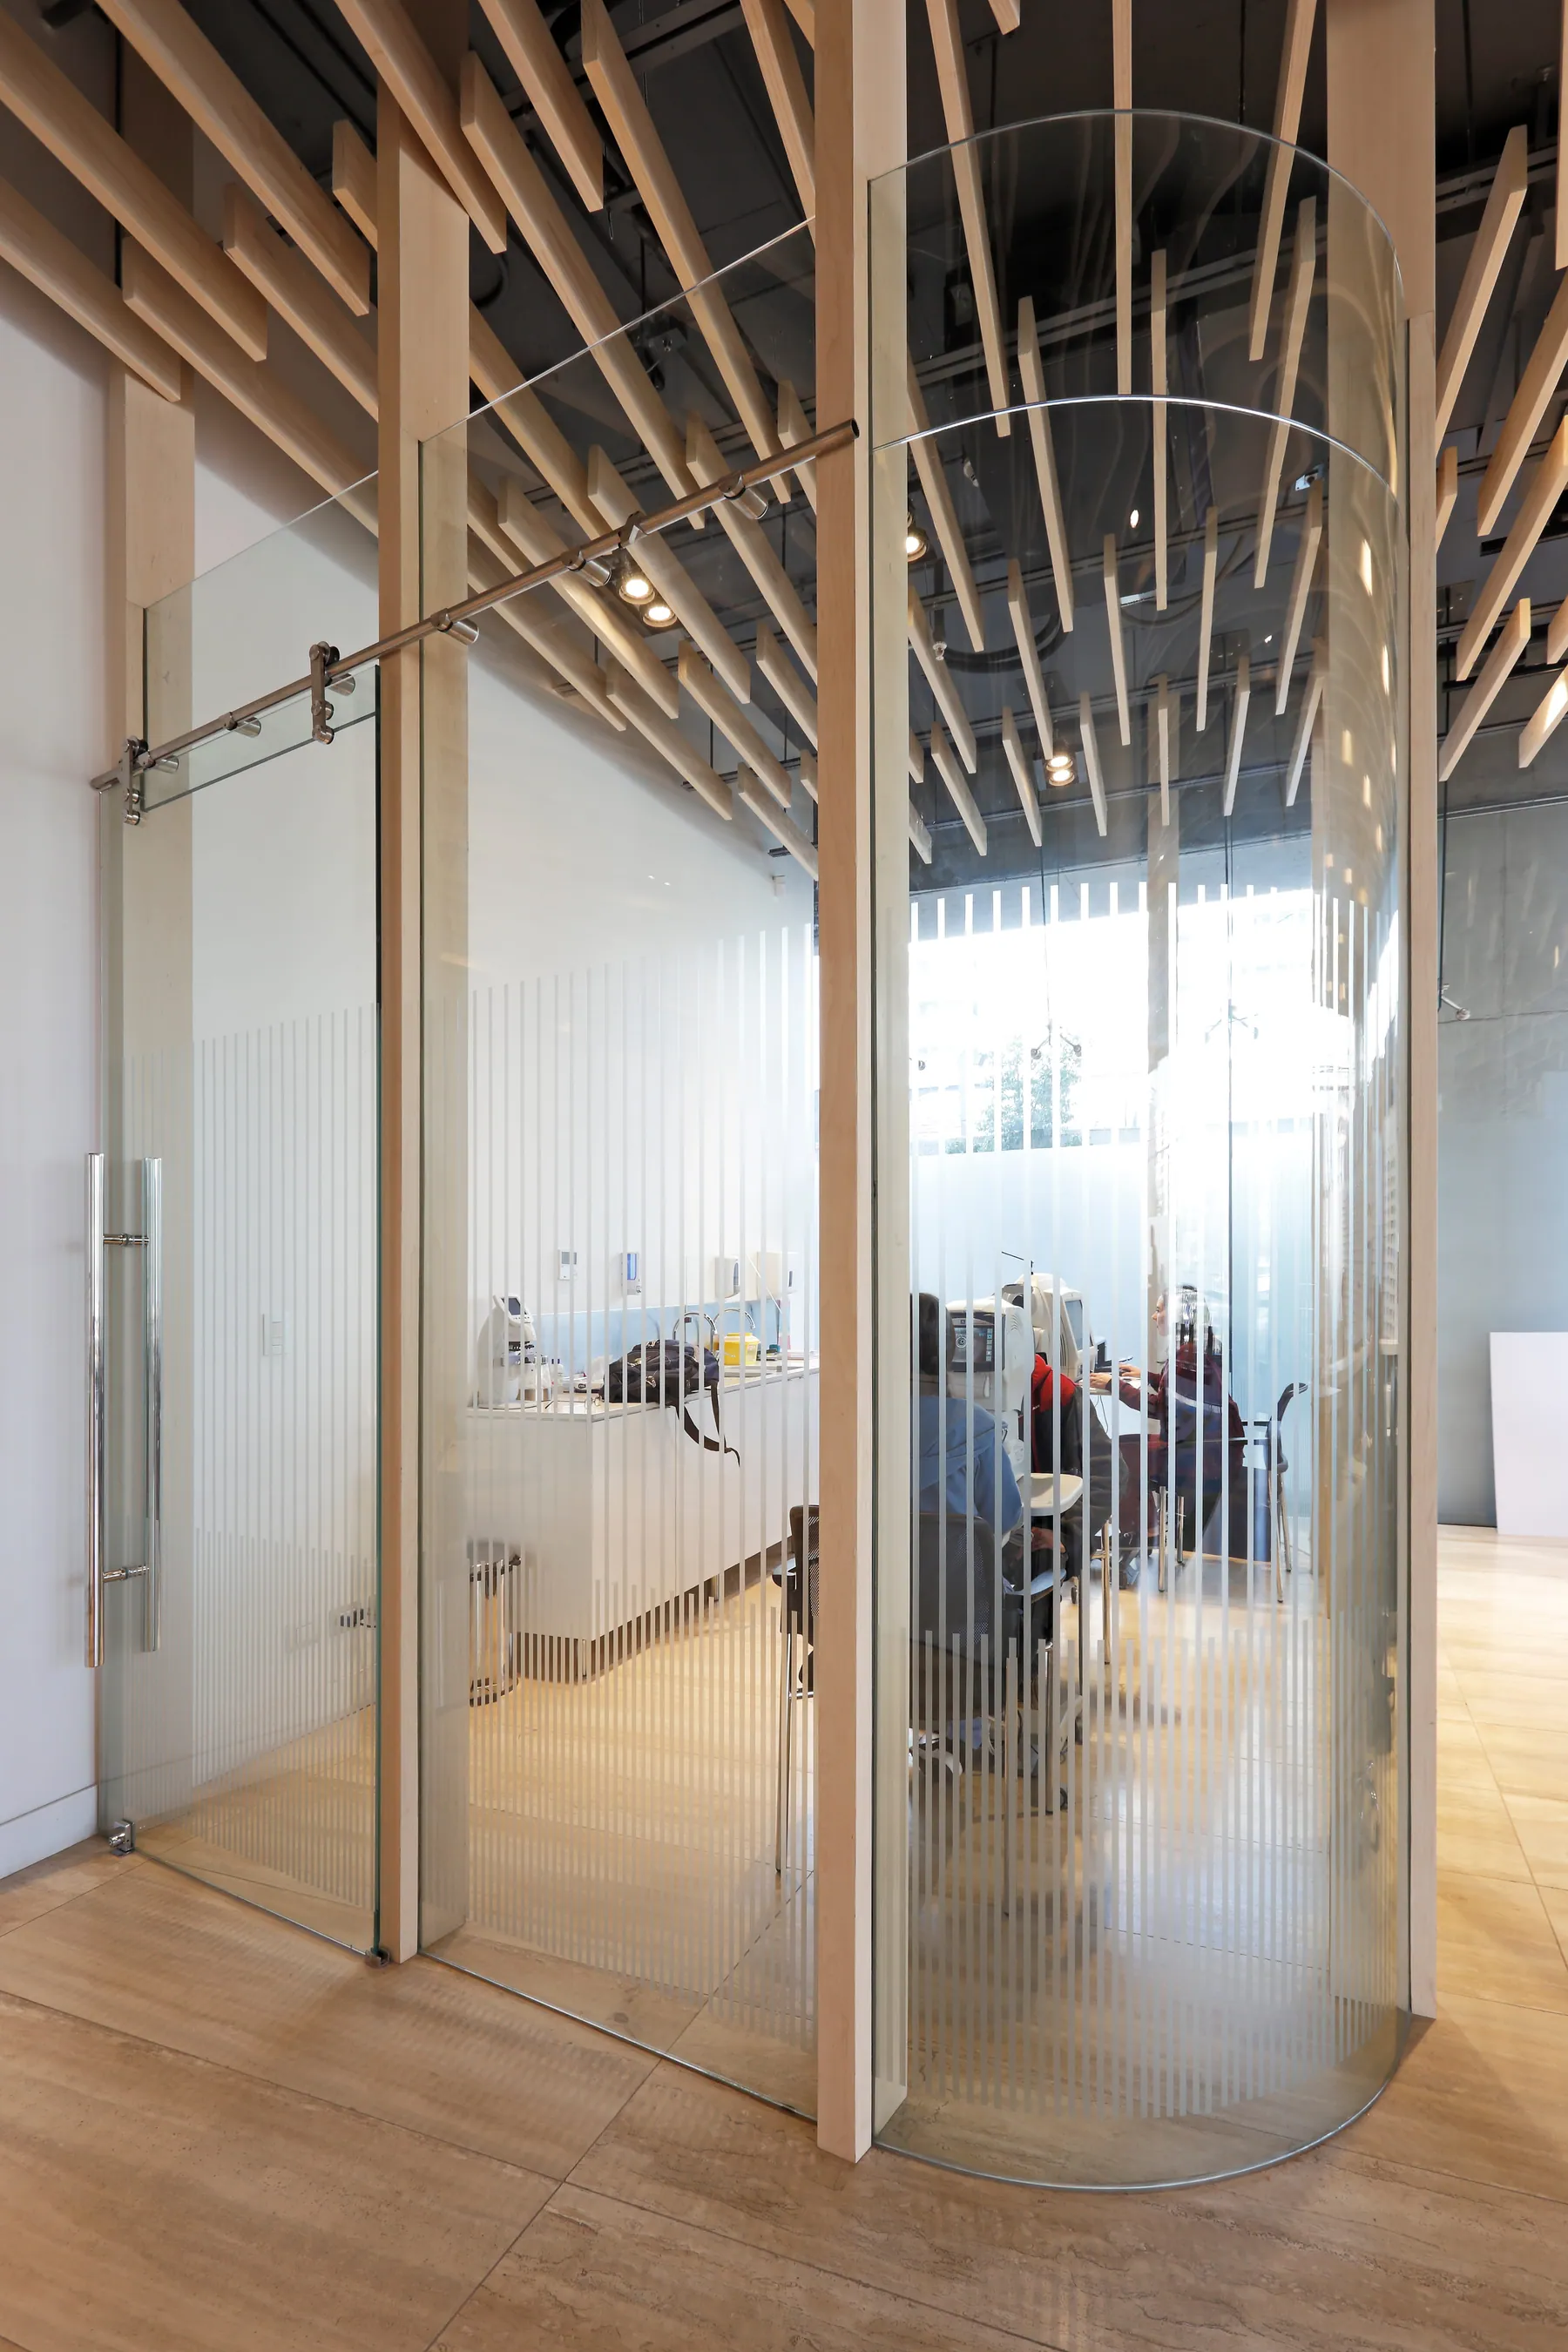
Acoustic comfort and identifiable materiality: The ingenious incorporation of wooden elements in suspended ceilings stands out, a solution that not only endows the facility with a unique and warm architectural character but also impeccably resolves the essential acoustic conditioning required for a medical centre.
User experience and clinical liveability: A project that balances the strict technical demands of the healthcare sector with a harmonious, functional, and deeply welcoming environment for both patients and medical staff.