
Category
Office Fit-Out
Square meters
8,000 m²
Year
2015
Architect
Arturo Cox
Gallery
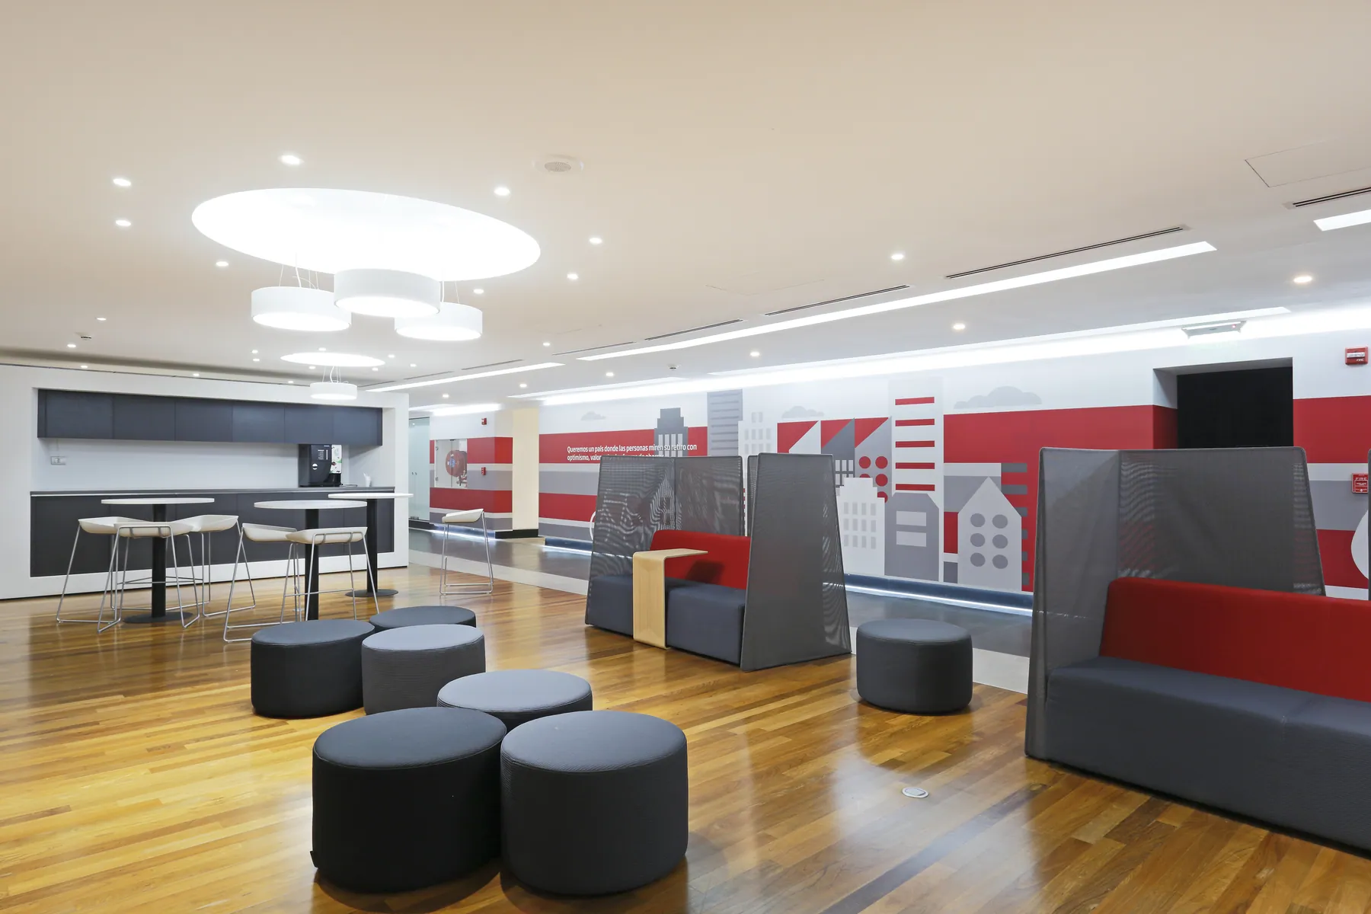
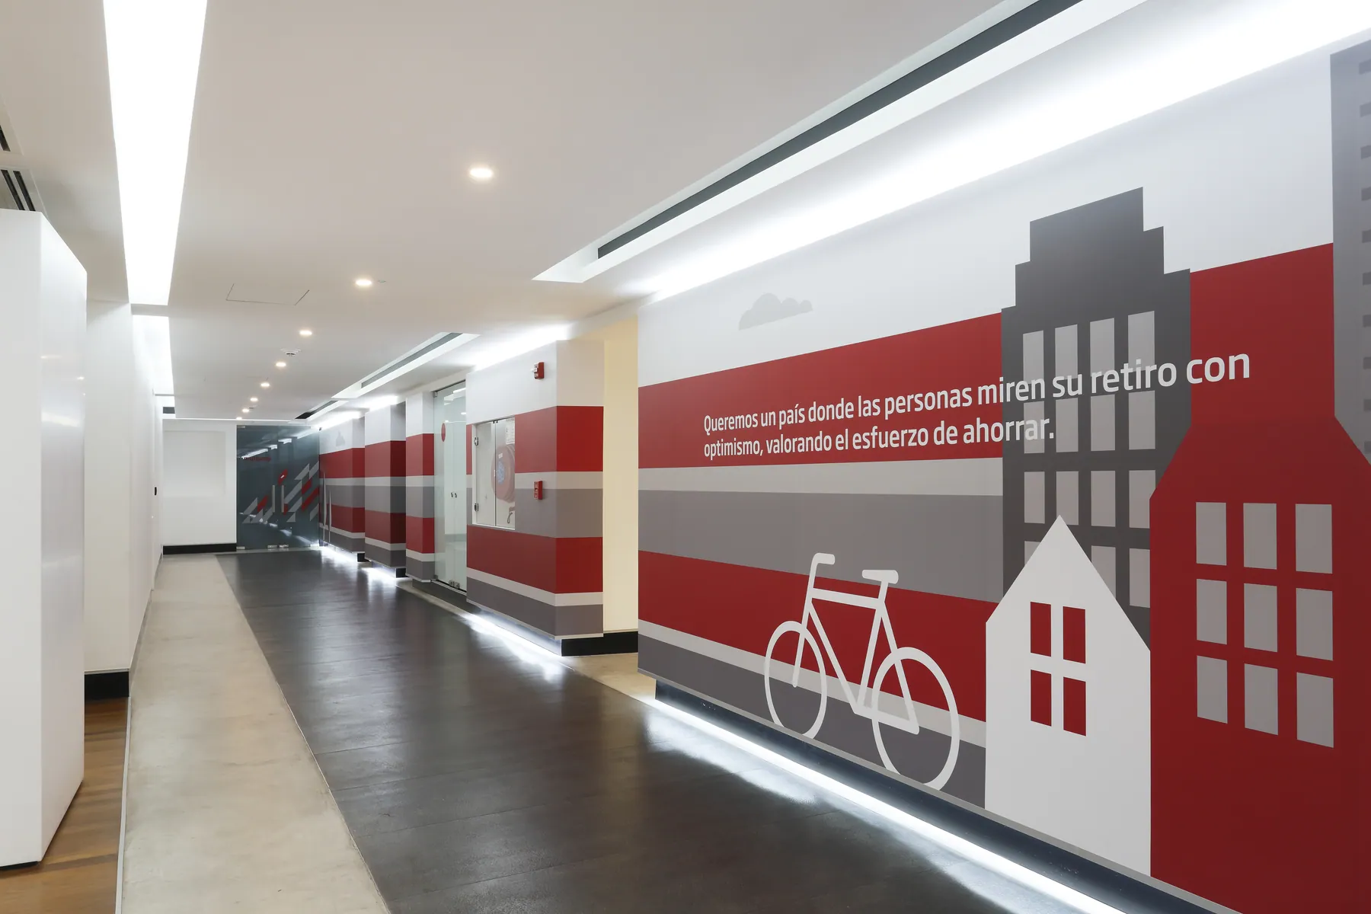
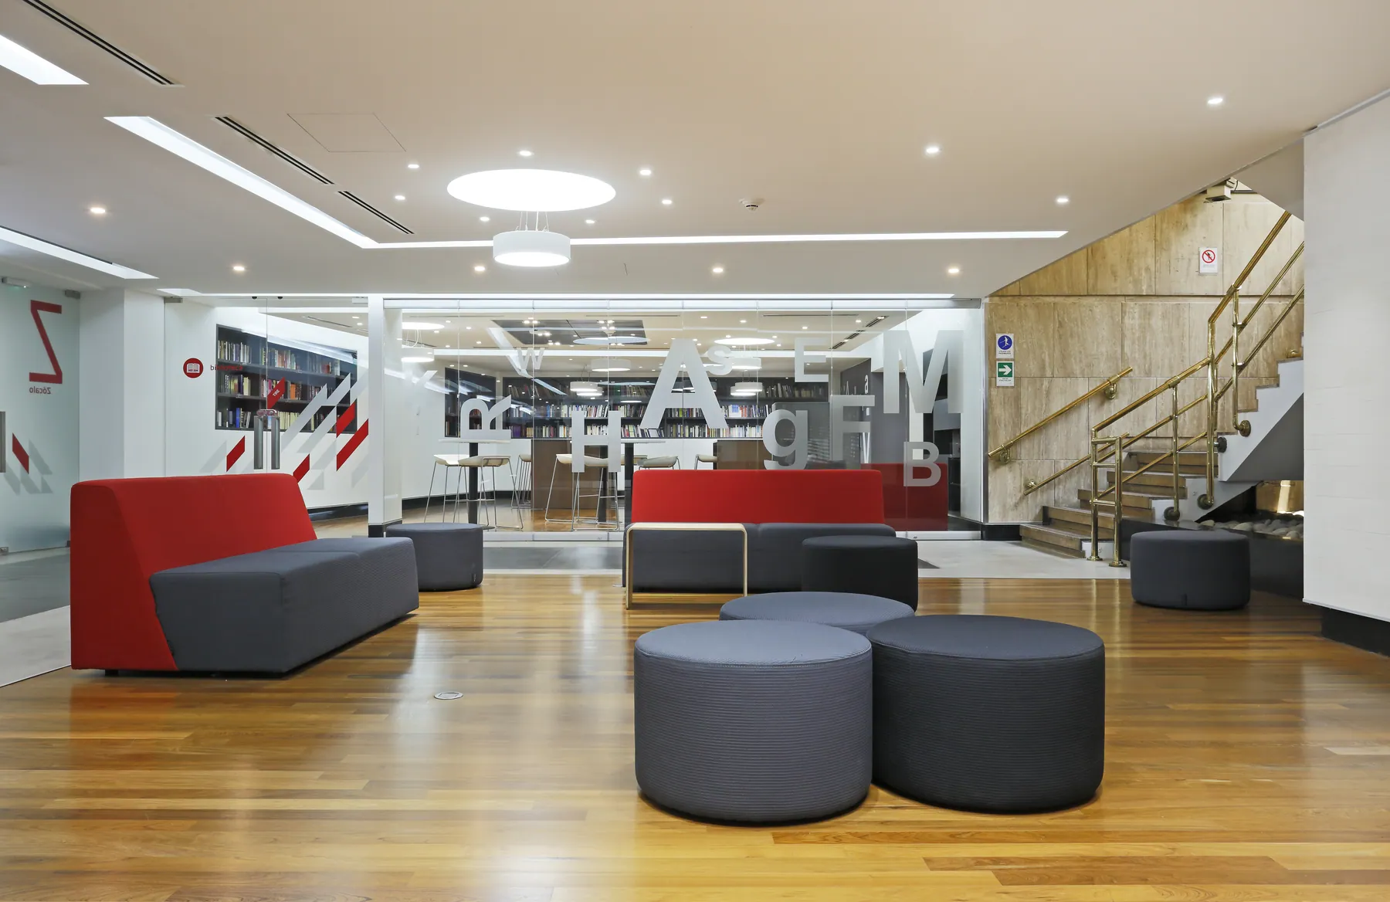
Project summary
Former CChC Providencia Building: 8,000 m² of Corporate Renovation for AFP Habitat
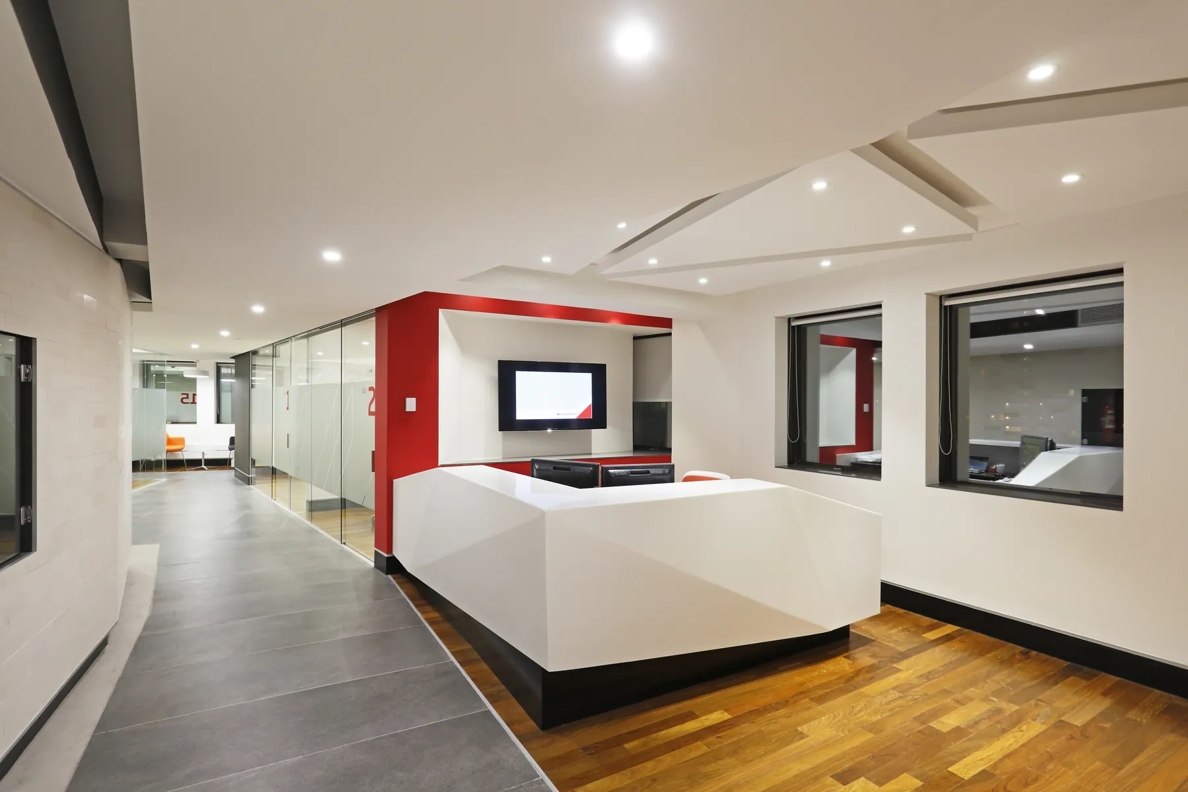
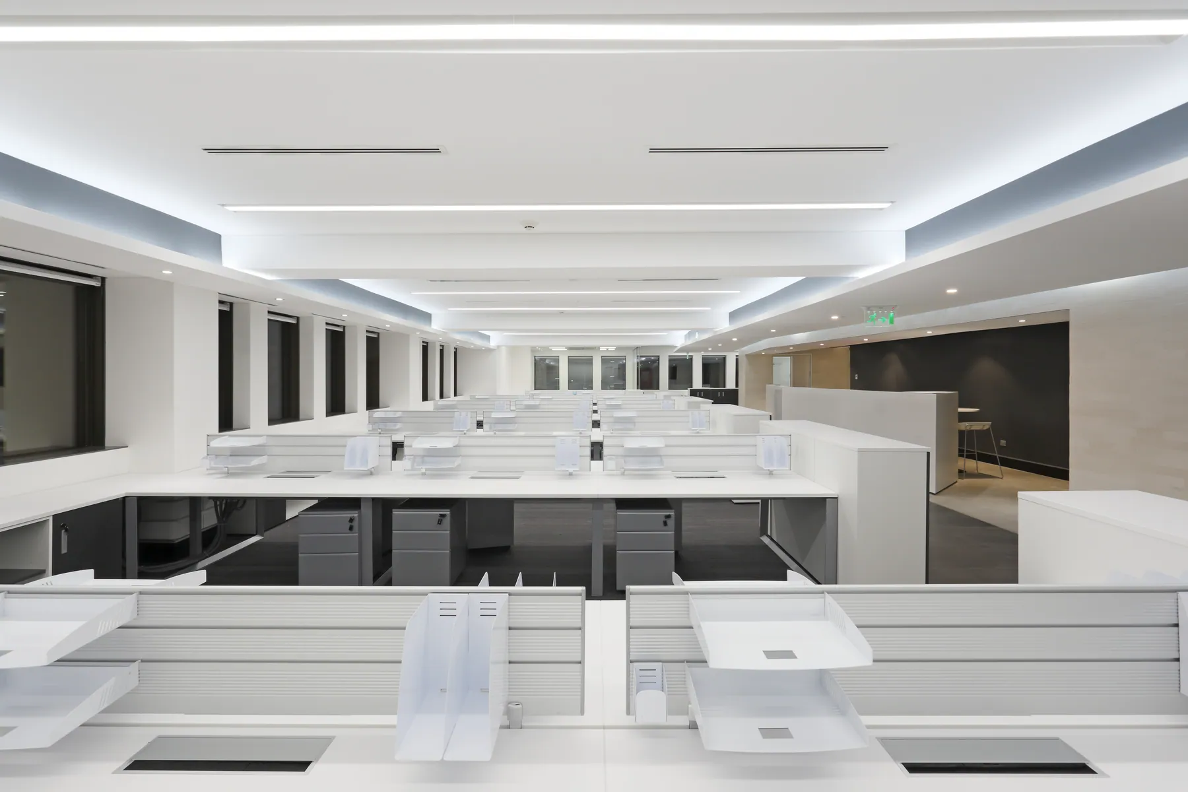
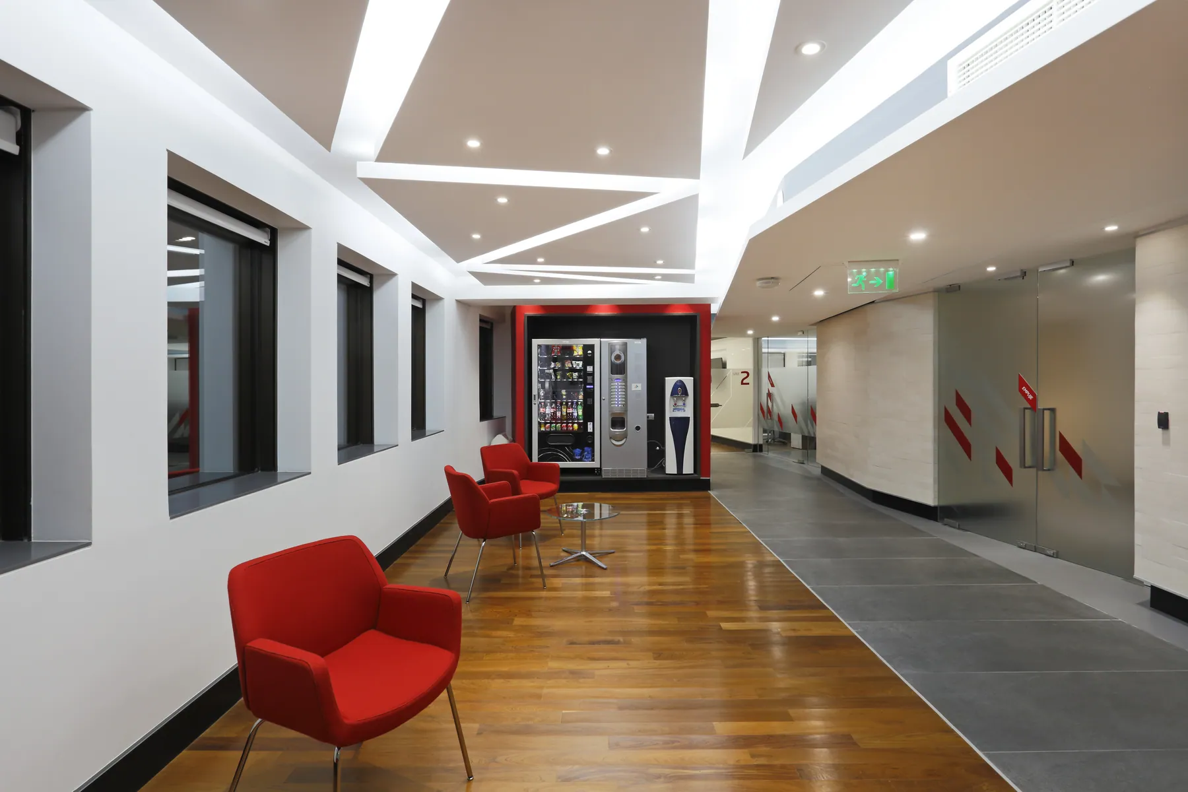
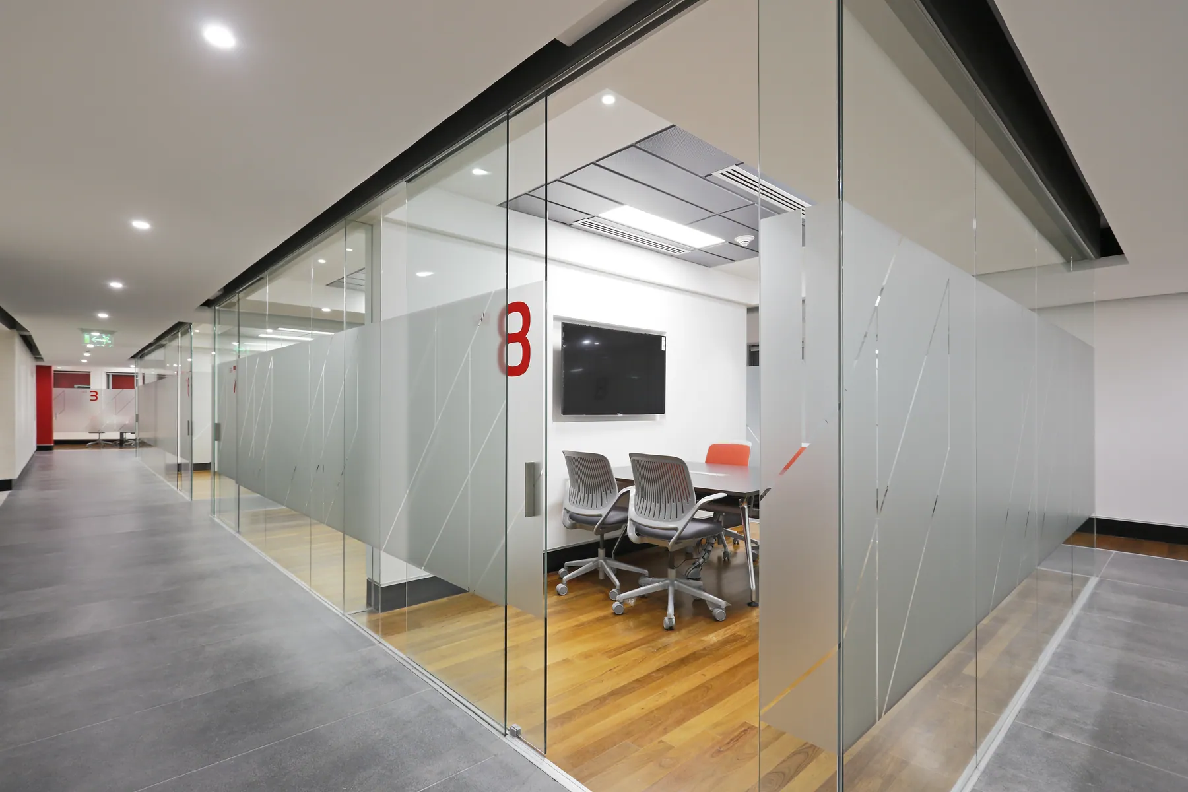
Designed by COX-Arq in 2015, this emblematic project encompassed the comprehensive fit-out of 10 floors — totalling an area of 8,000 m² — in the traditional Chilean Chamber of Construction building in Providencia, transforming it into the new headquarters for AFP Habitat and completely modernising its interior architectural language:
Structural renovation and aesthetic update: A comprehensive intervention across ten floors and common areas that radically reconverted a building from the 70s-80s, endowing it with a contemporary, efficient corporate spatiality aligned with the standards of a leading institution.
Sequential execution and operational continuity: A superior logistical challenge structured in meticulously planned stages, allowing the end-user to maintain active operations within the building throughout the entire construction process.
Impact mitigation and contingency management: A technical deployment characterised by strict noise, dust, and flow control protocols, demonstrating our ability to execute large-scale works without interrupting the company's daily activity.
Urban transformation landmark: A major intervention that confirms our expertise in reconverting existing institutional infrastructure into state-of-the-art workspaces for large corporate entities.