
Category
Office Fit-Out
Square meters
1,600 m²
Year
2017
Architect
Riquelme & Videla
Gallery

Project summary
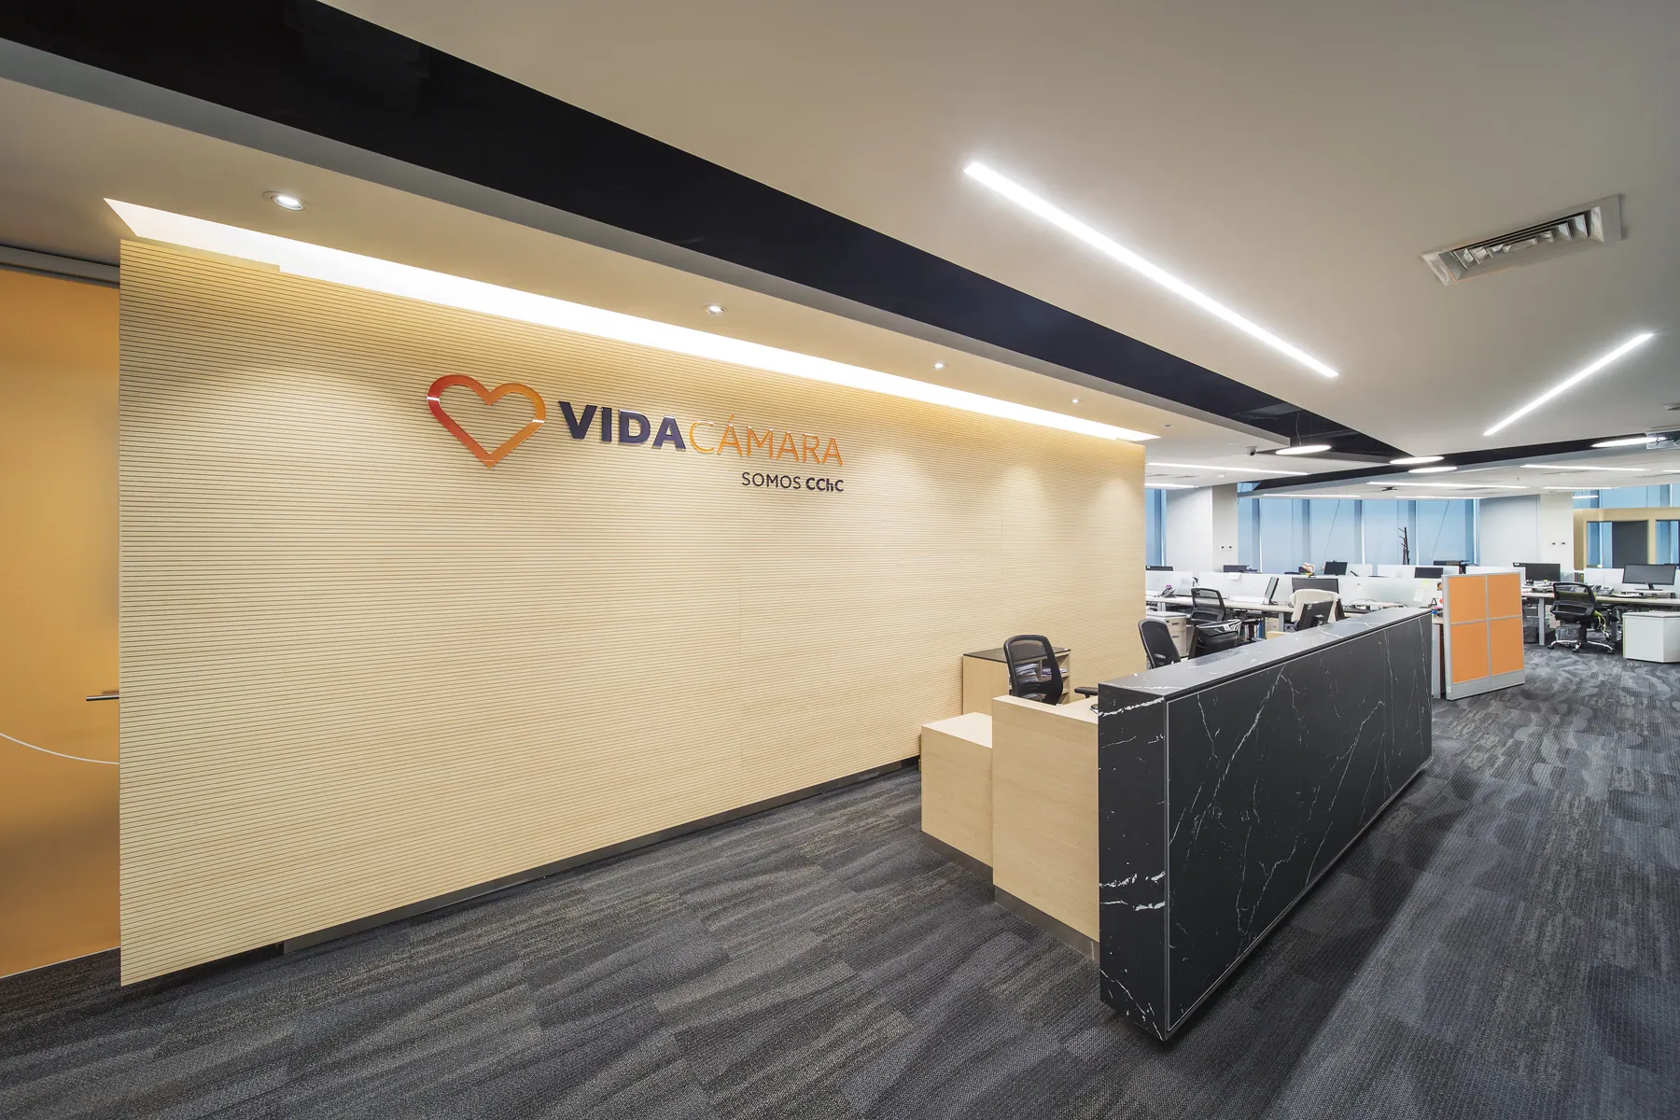
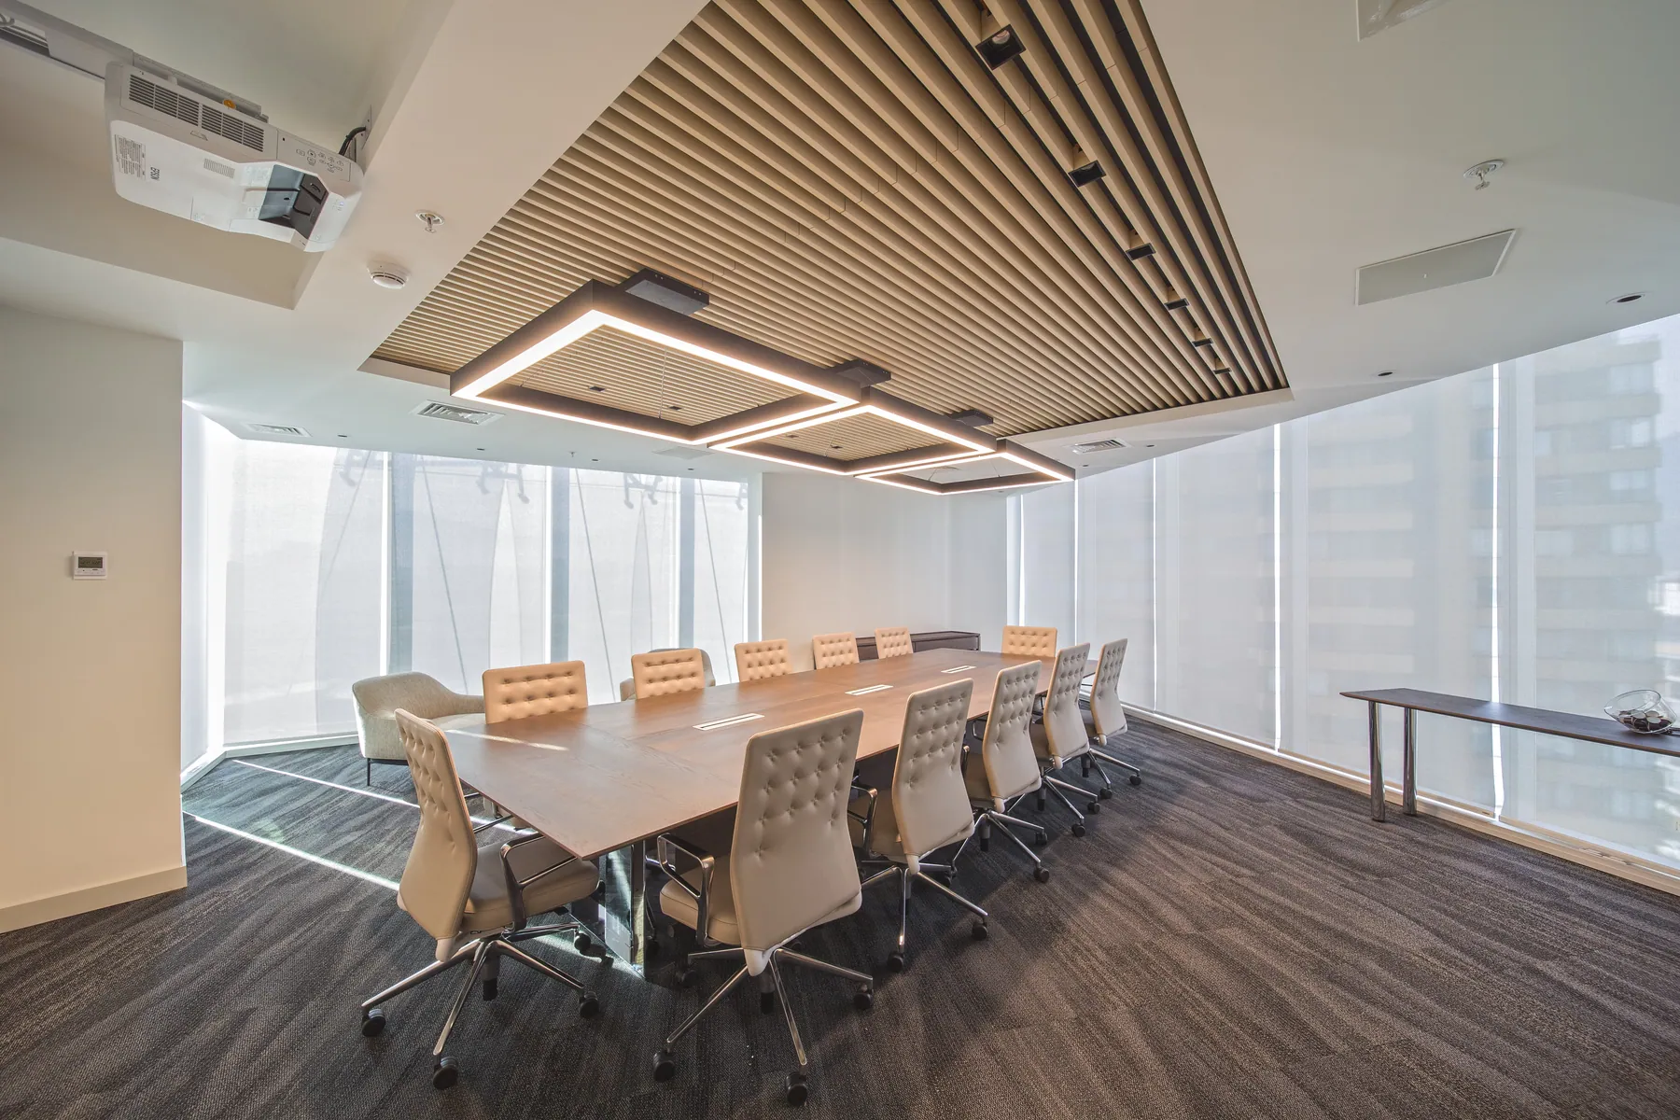
Vida Cámara: 1,600 m² of minimalist design and acoustic comfort in the new CChC building
Executed in 2017 and designed by the Riquelme & Videla architecture studio, this 1,600 m² project, distributed over two levels within the modern building of the Chilean Chamber of Construction (CChC) in Las Condes, consolidated the new offices of the prestigious Chilean health and life insurance company Vida Cámara, a subsidiary of ILC (Inversiones La Construcción) linked to the CChC:
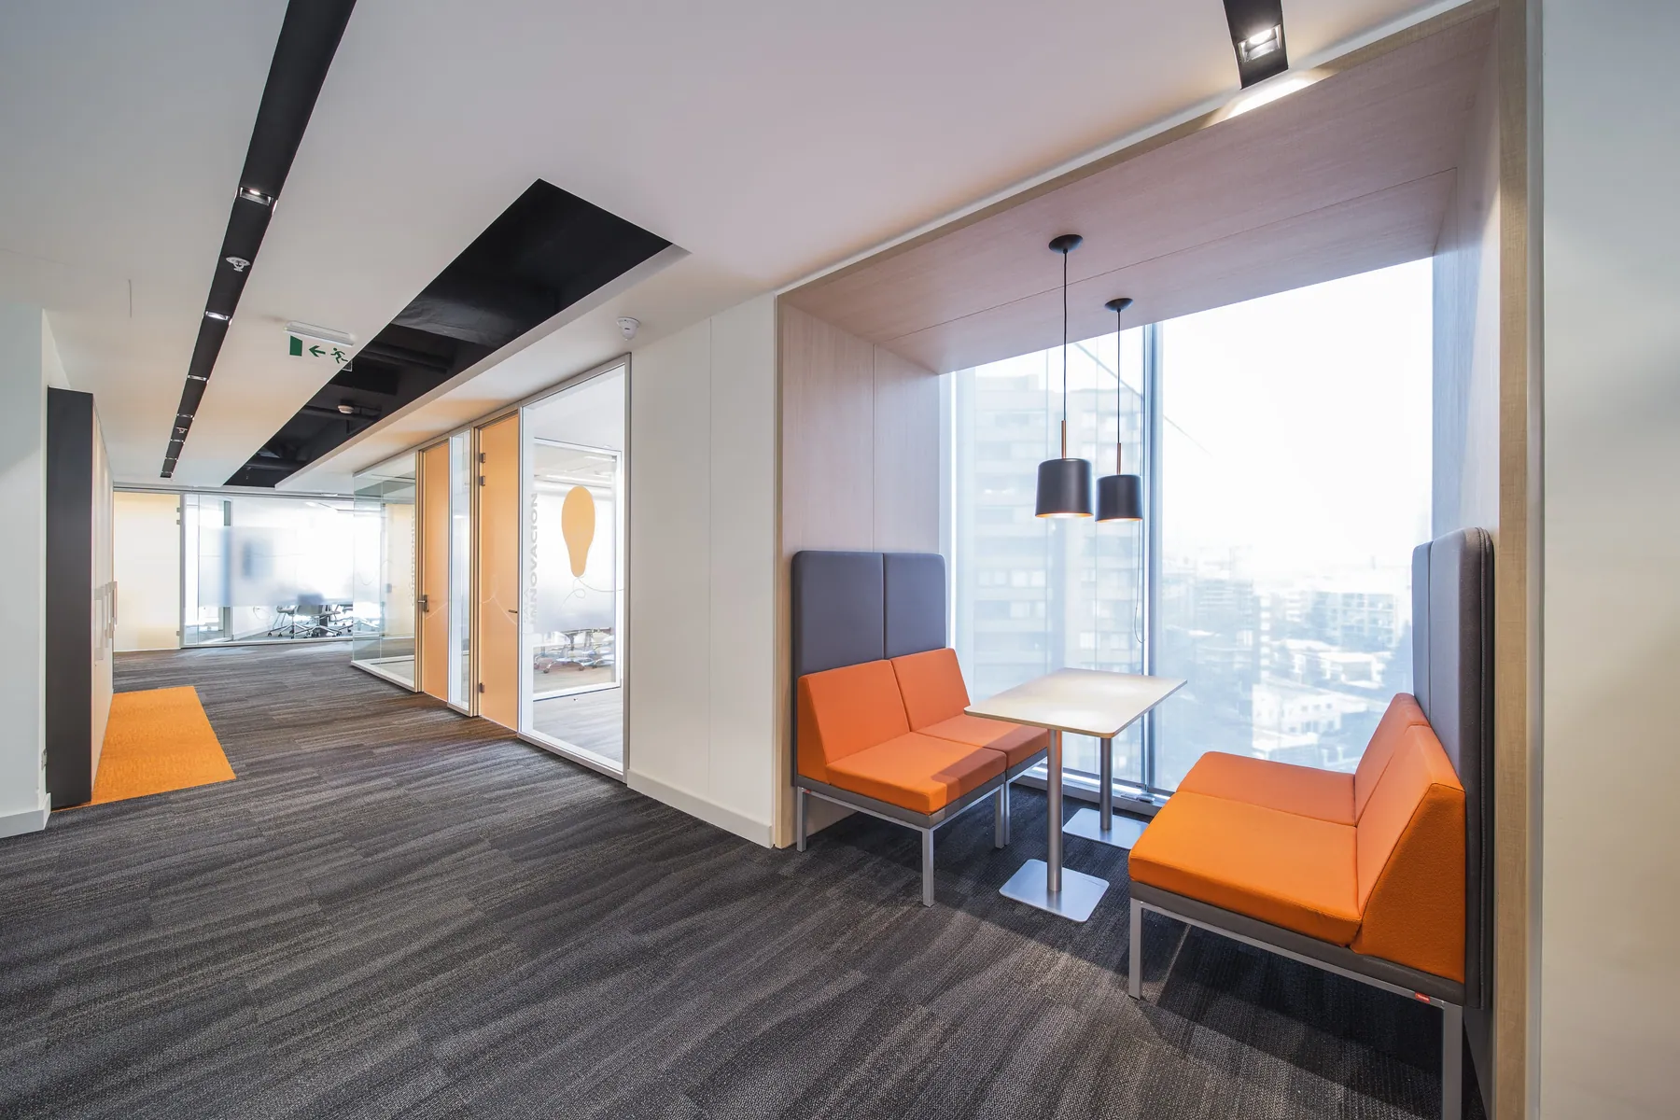
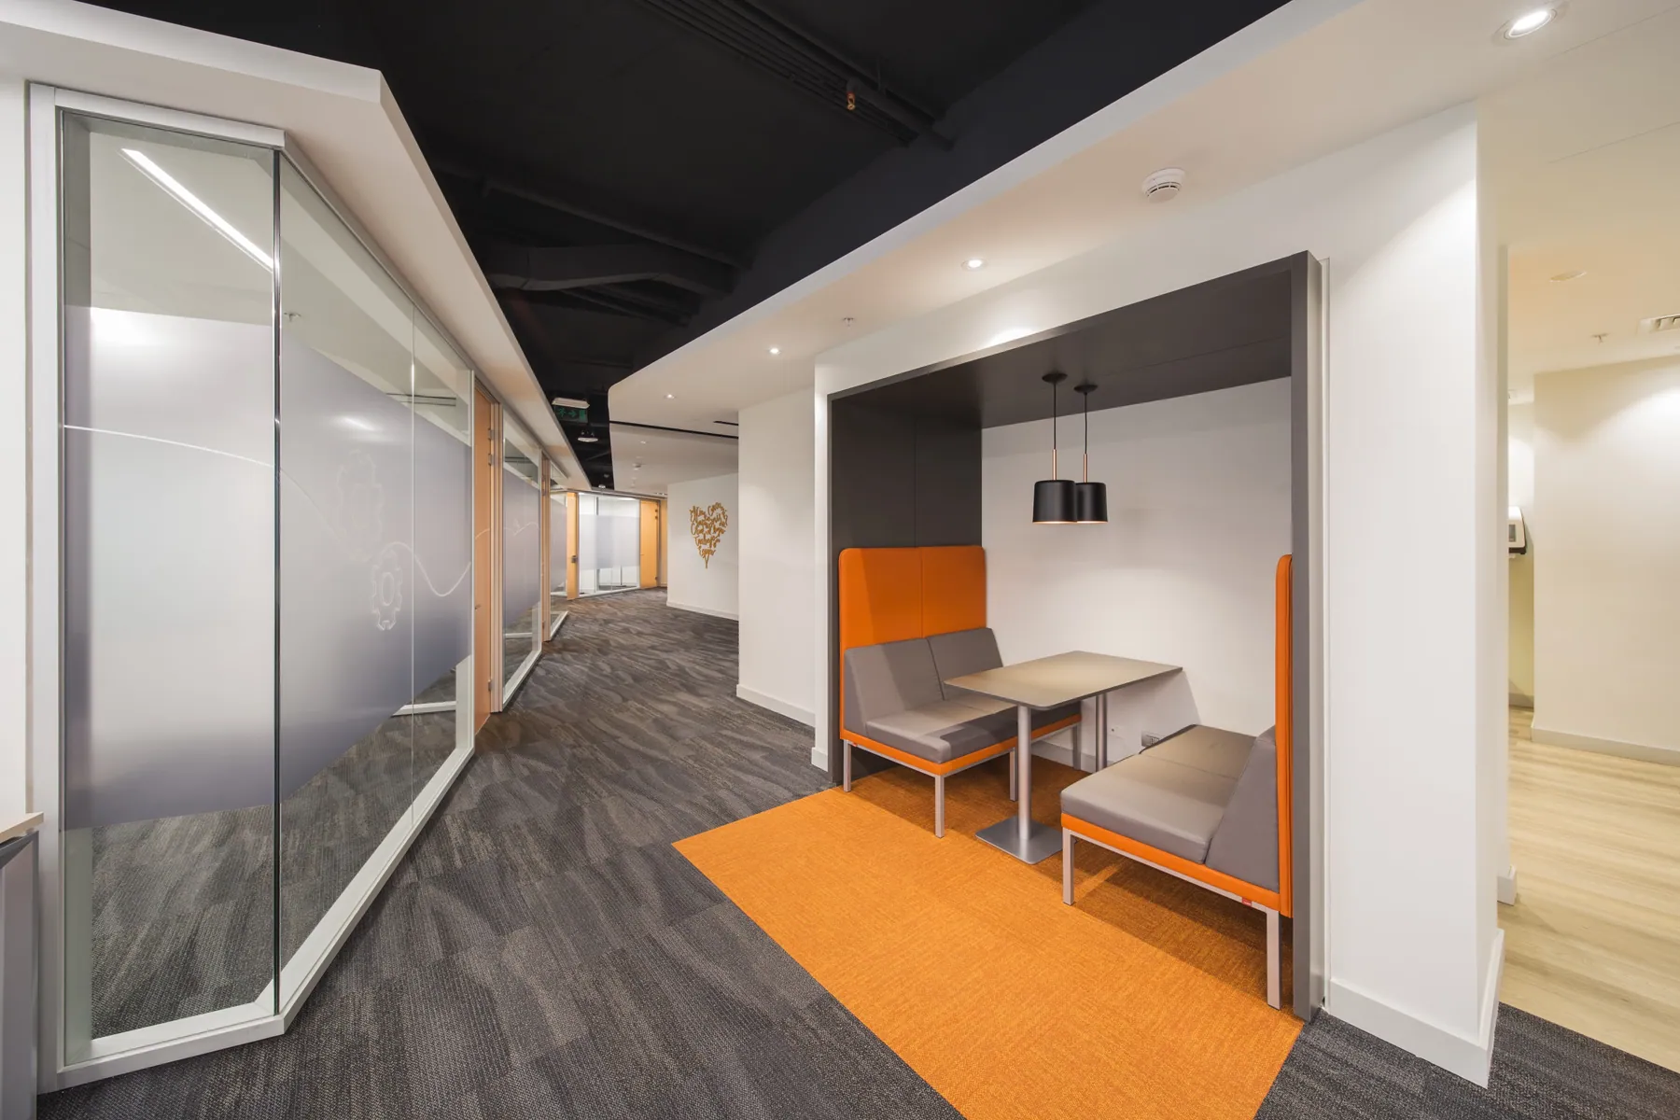
Minimalist aesthetics and contemporary spatial design: A refined design proposal featuring exposed ceilings in large open areas, achieving a modern, bright atmosphere perfectly aligned with the insurer's corporate identity.
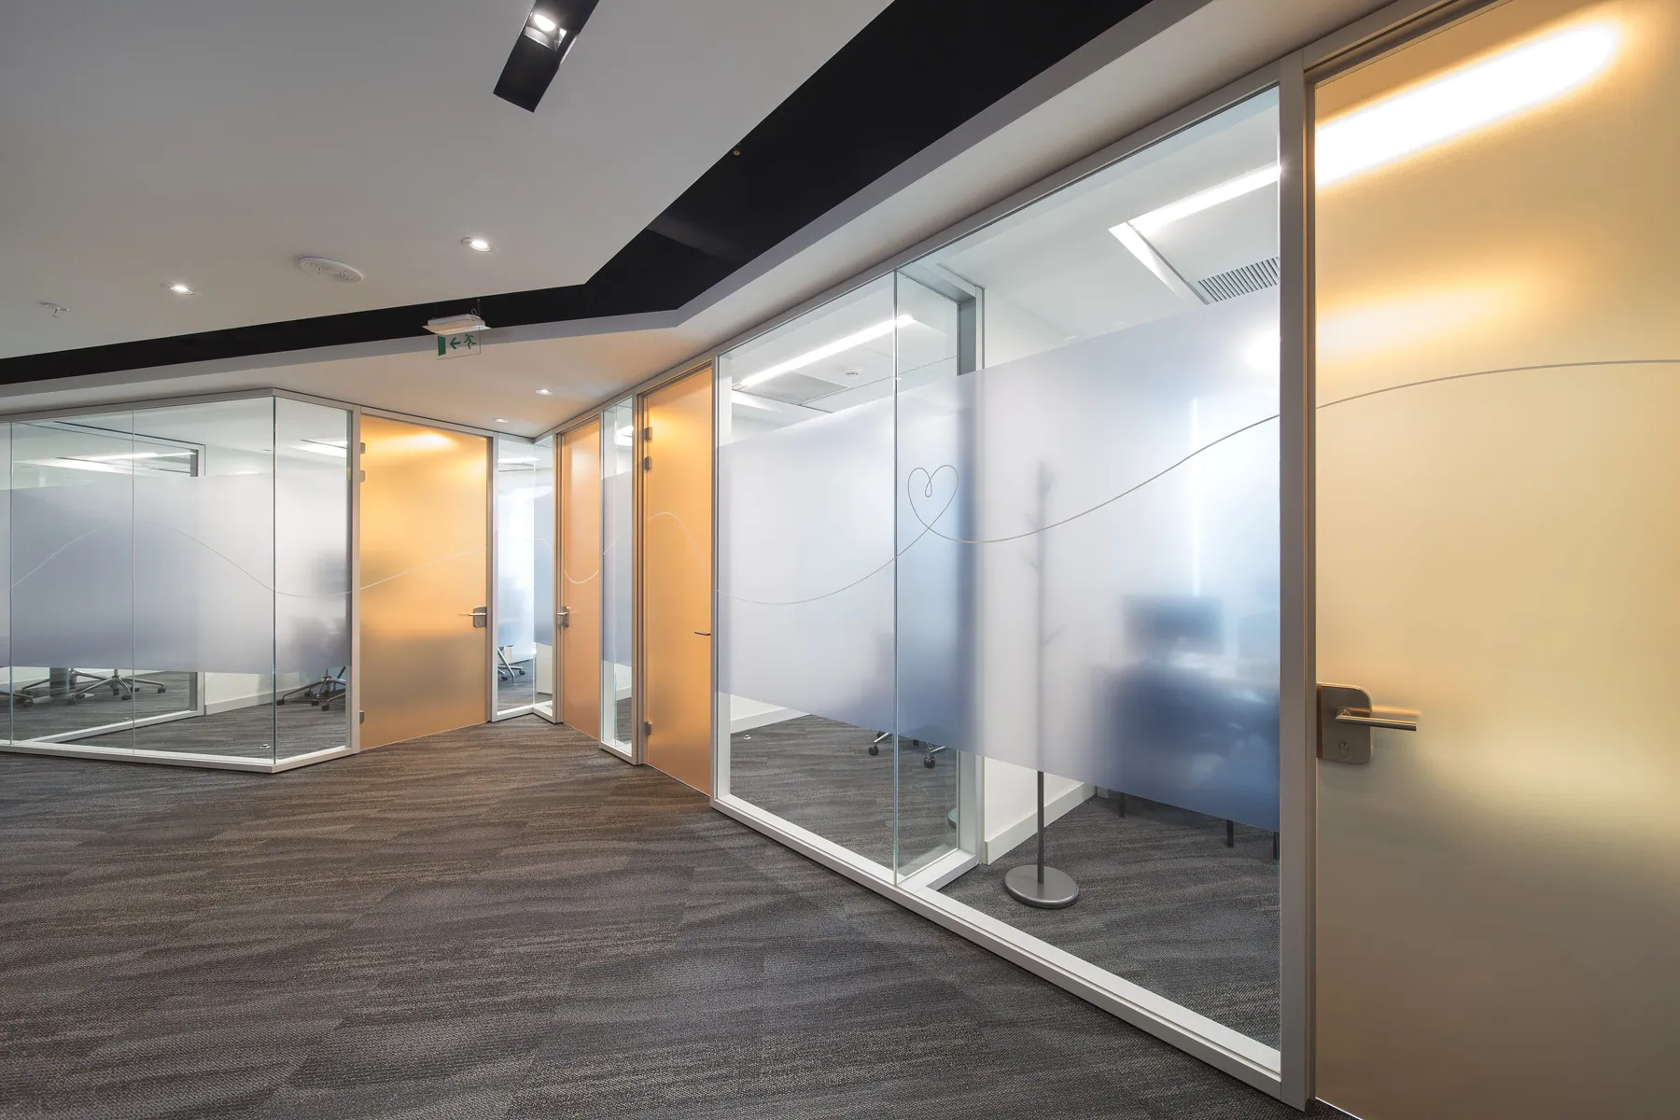
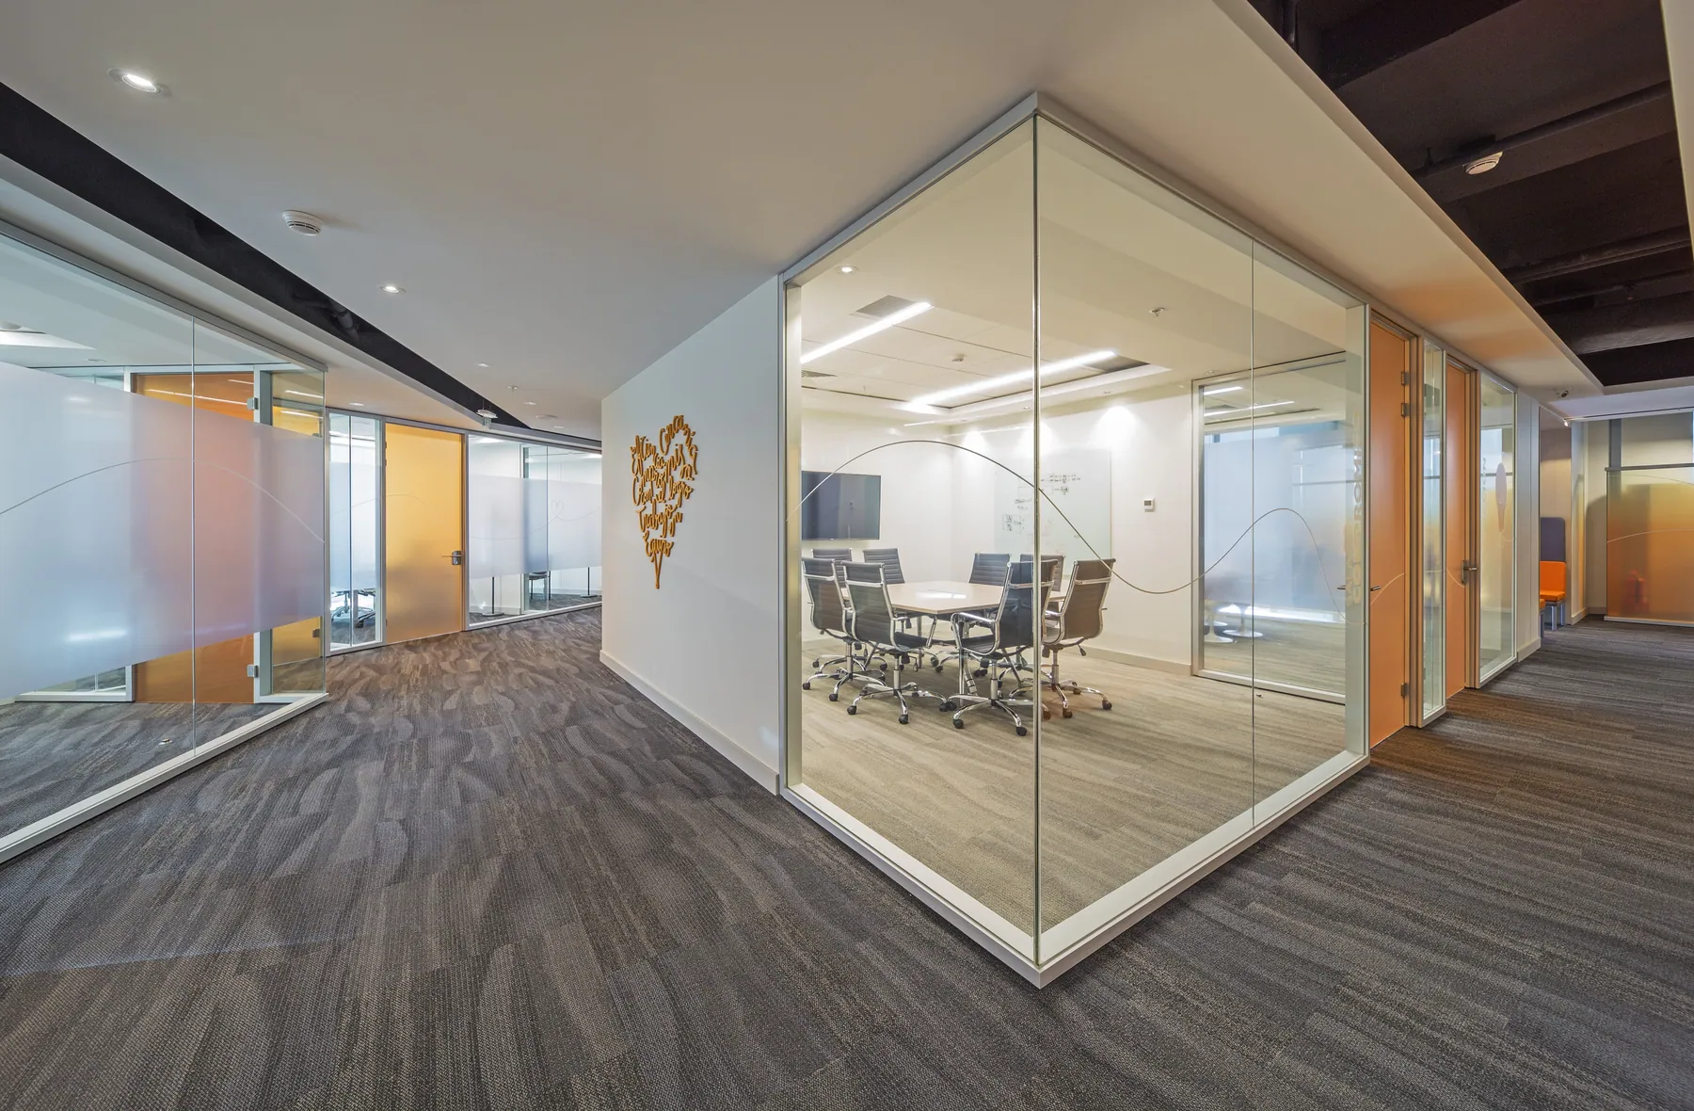
Precision acoustic engineering: Incorporation of advanced technical solutions in partitions and ceilings to ensure the privacy and rigorous acoustic insulation required in private offices and executive service areas.
Institutional synergy: A project that reaffirms our capacity to develop high-standard corporate infrastructure within the most demanding business complexes of the construction sector.