
Category
Office Fit-Out
Square meters
5,800 m²
Year
2017
Architect
Riquelme & Videla
Gallery



Project summary
New CChC Headquarters: 5,800 m² of High Engineering, Precision Acoustics, and Institutional Sophistication
Executed in 2017 and designed by the prestigious Riquelme & Videla studio, this iconic 5,800 m² project, distributed across 5 floors, is located in the modern building of the Chilean Chamber of Construction — a trade association founded in 1951 that brings together and represents the sector's most influential stakeholders in the country — distinguished by contemporary architecture in perfect harmony with the structural vanguard of the building, which integrates a visible anti-seismic tuned mass system designed by the prestigious structural engineering firm VMB:
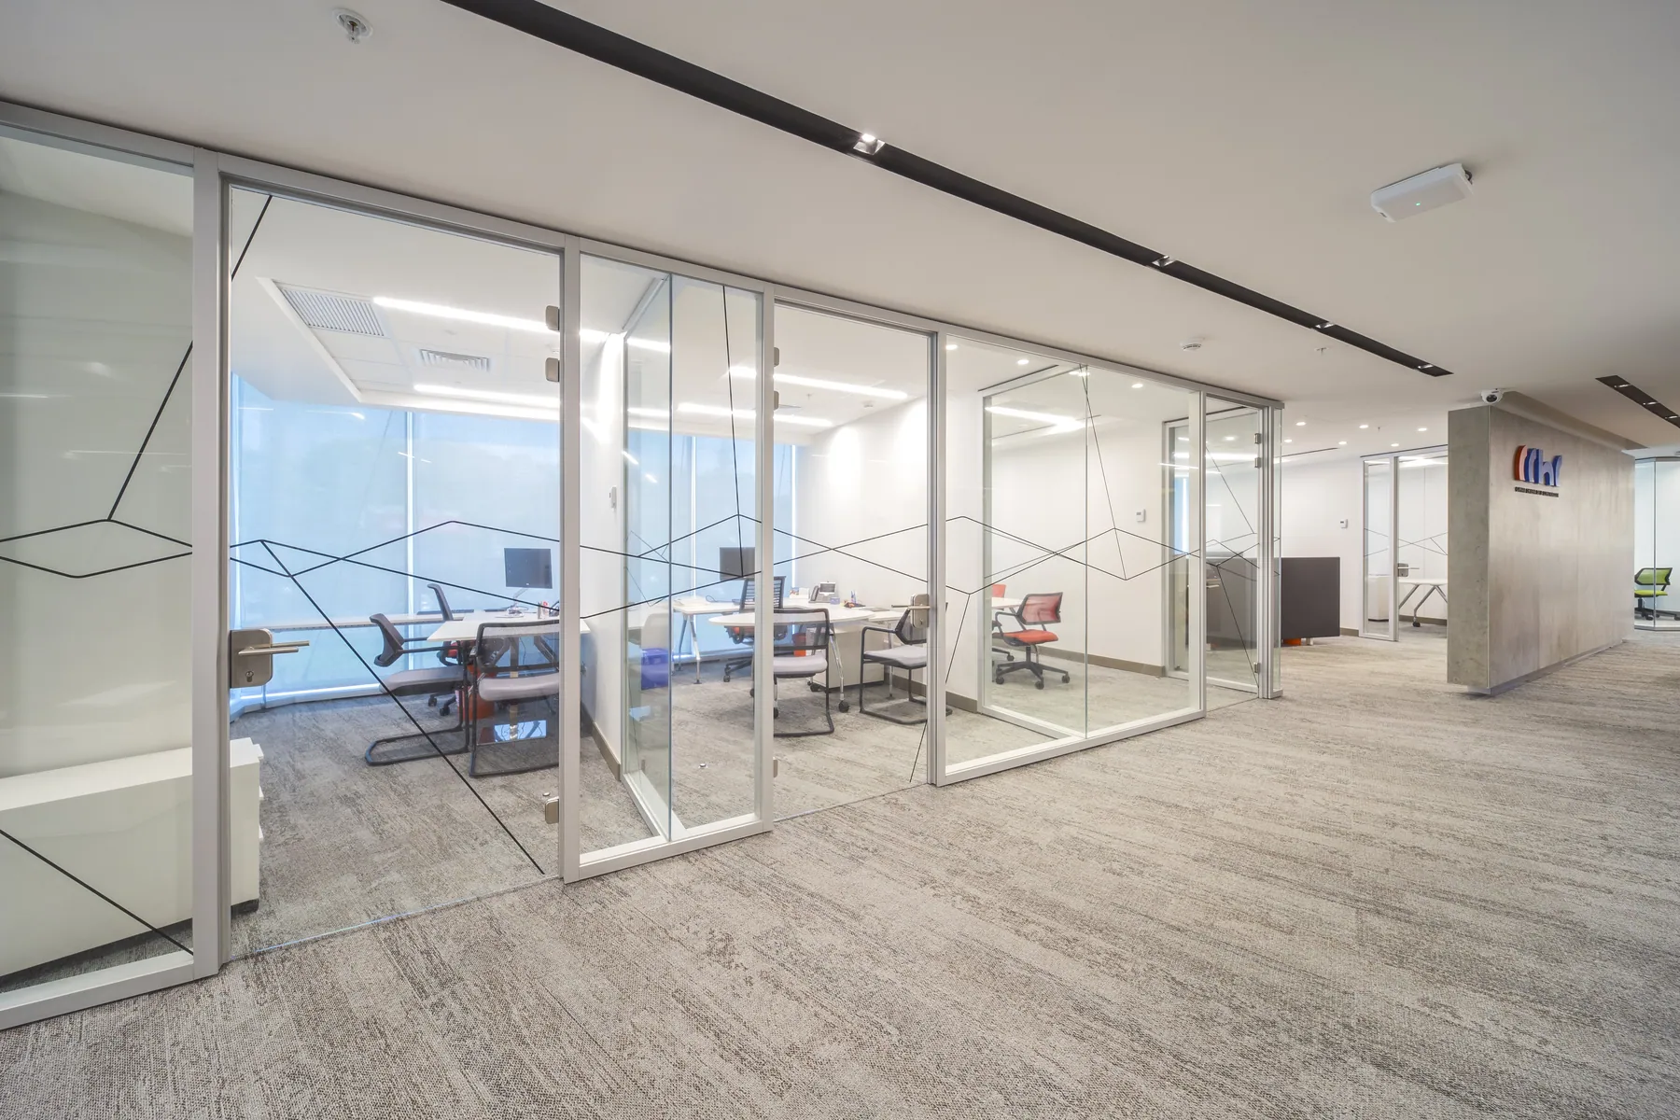
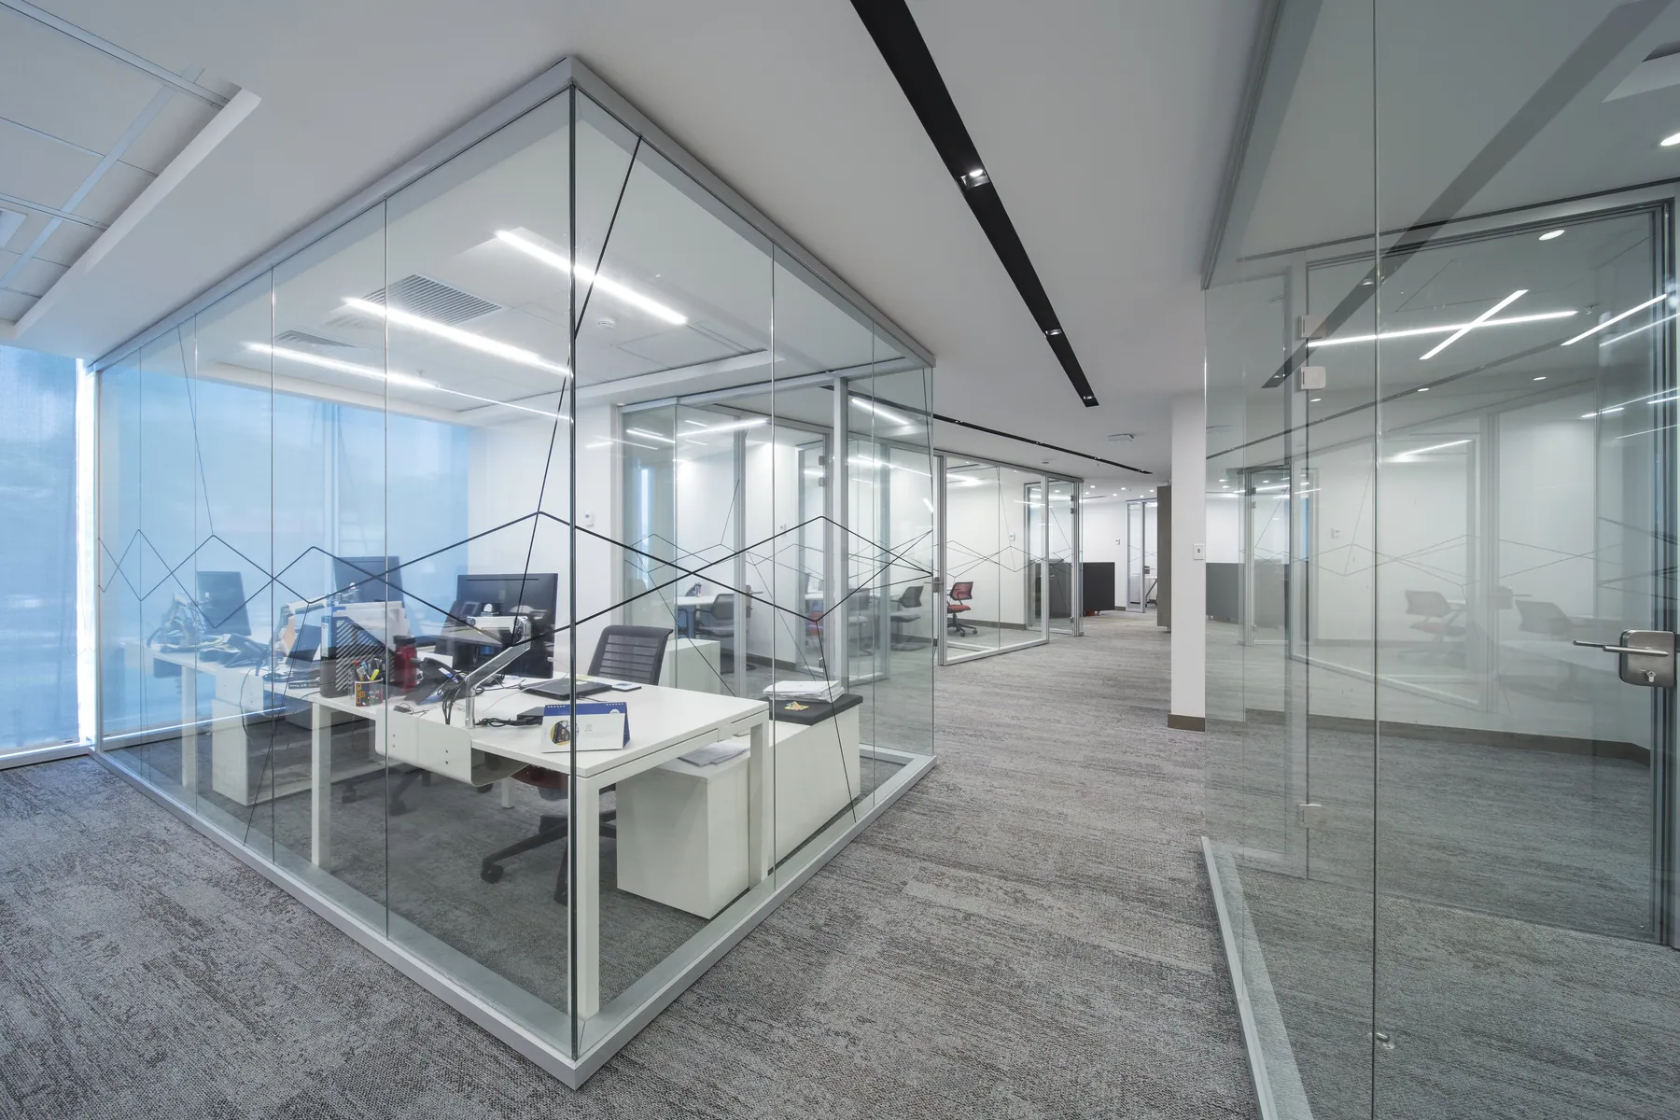
High-end acoustic engineering and envelopes: A fit-out that involved a rigorous acoustic study, materialised through sophisticated custom-made acoustic glazed partitions manufactured in Italy to ensure maximum privacy and comfort in executive spaces.
Multipurpose infrastructure and large-scale catering: The project included the construction of an impressive auditorium and extensive event halls for large meetings, strategically supported by an industrial kitchen in the basement designed to supply both internal demand and the massive sector-wide construction gatherings.
Construction complexity at height and scale: A superlative challenge marked by the magnitude of its large open spaces and considerable floor-to-ceiling heights, demanding rigorous technical solutions to ensure impeccable integration of installations and finishes.