
Category
Office Fit-Out
Square meters
4,350 m²
Year
2017
Architect
Riquelme & Videla
Gallery
Project summary
Banco Internacional: 4,350 m² of Corporate Integration, High Security, and Millimetric Precision in the CChC Building
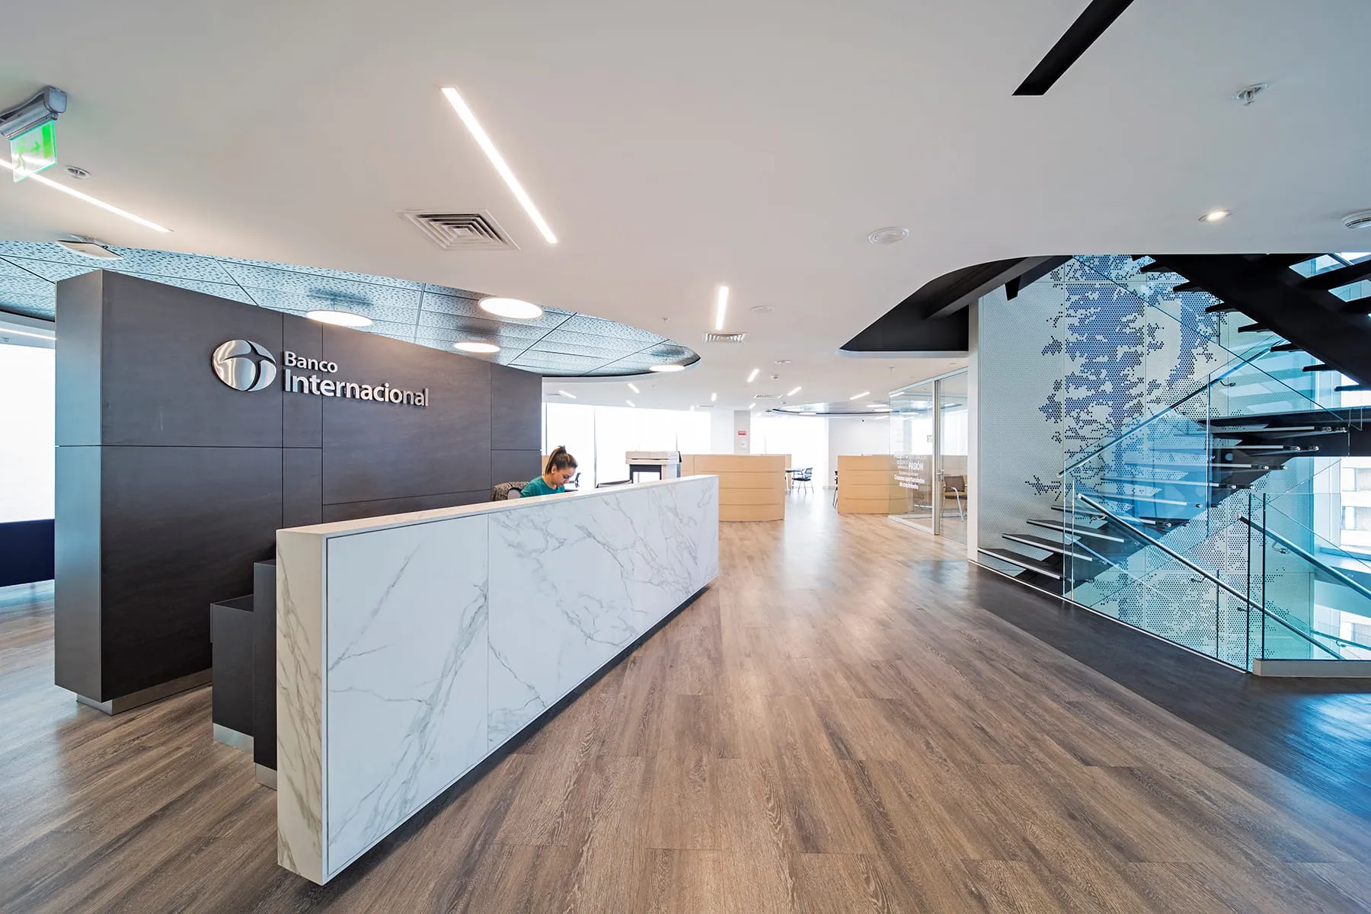
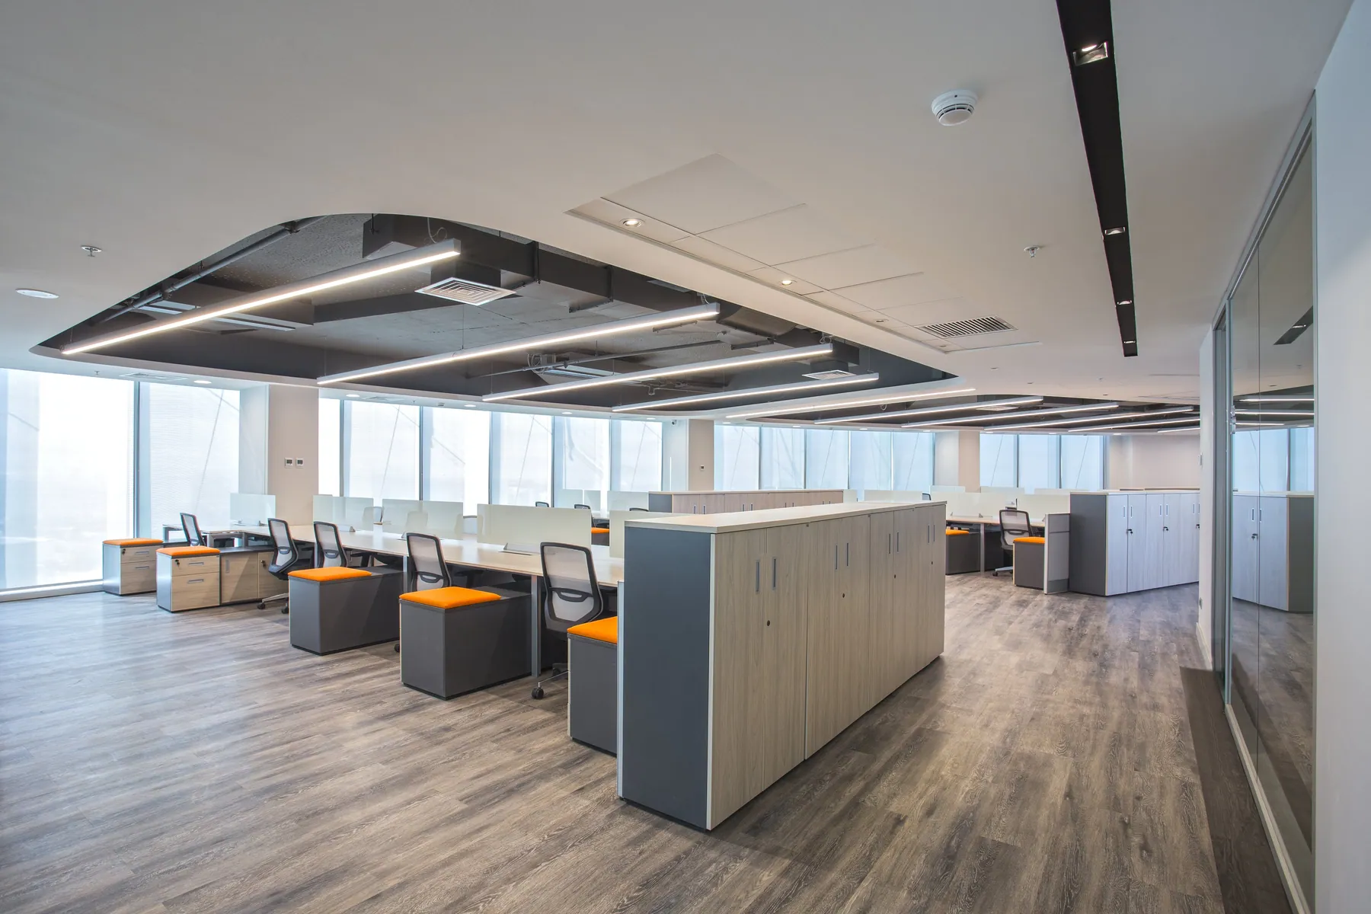
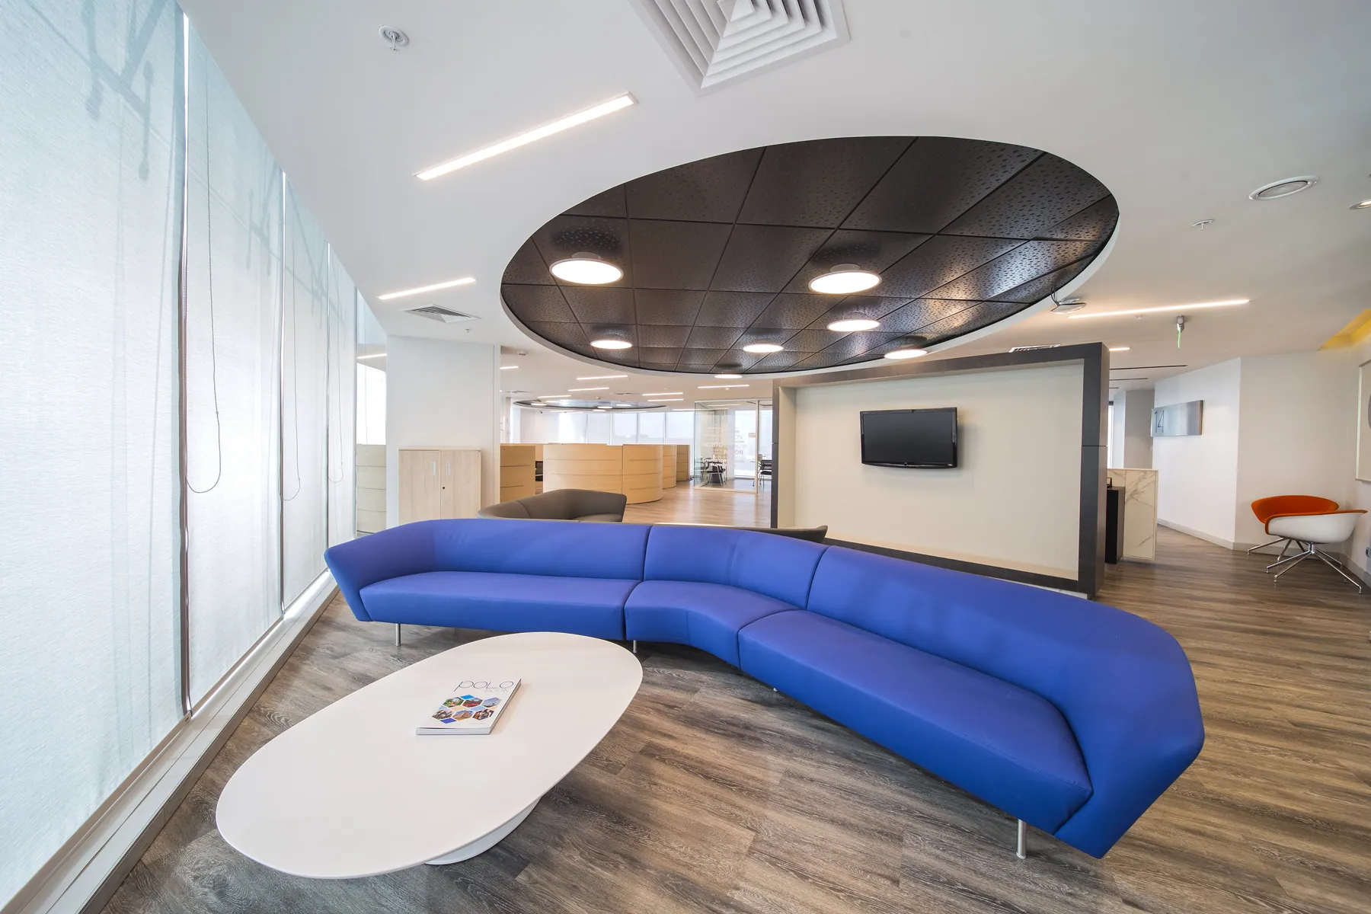
Designed by the architectural firm Riquelme & Videla, this 4,350 m² project, distributed across 7 levels (from the 11th to 16th floors, plus a bank branch within the same corporate building of the Chilean Chamber of Construction), represents the first head office to unite all Banco Internacional employees in a single, modern workspace:
Vertical scale and challenging geometry: An intervention that masterfully tackled and resolved a complex, stepped curved facade, translating its unique exterior forms into a harmonious, functional interior design with minimalist lines.
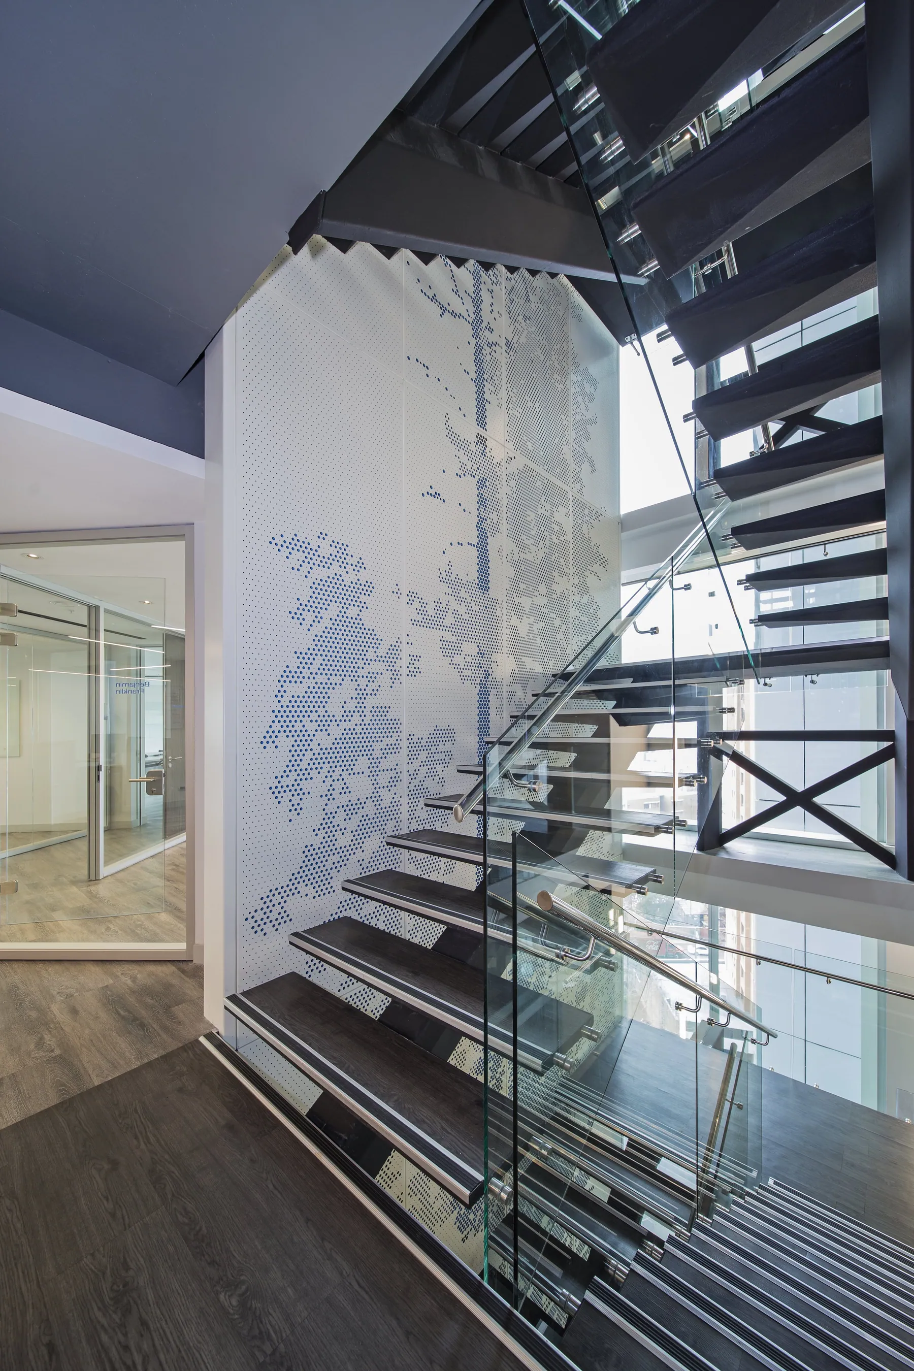
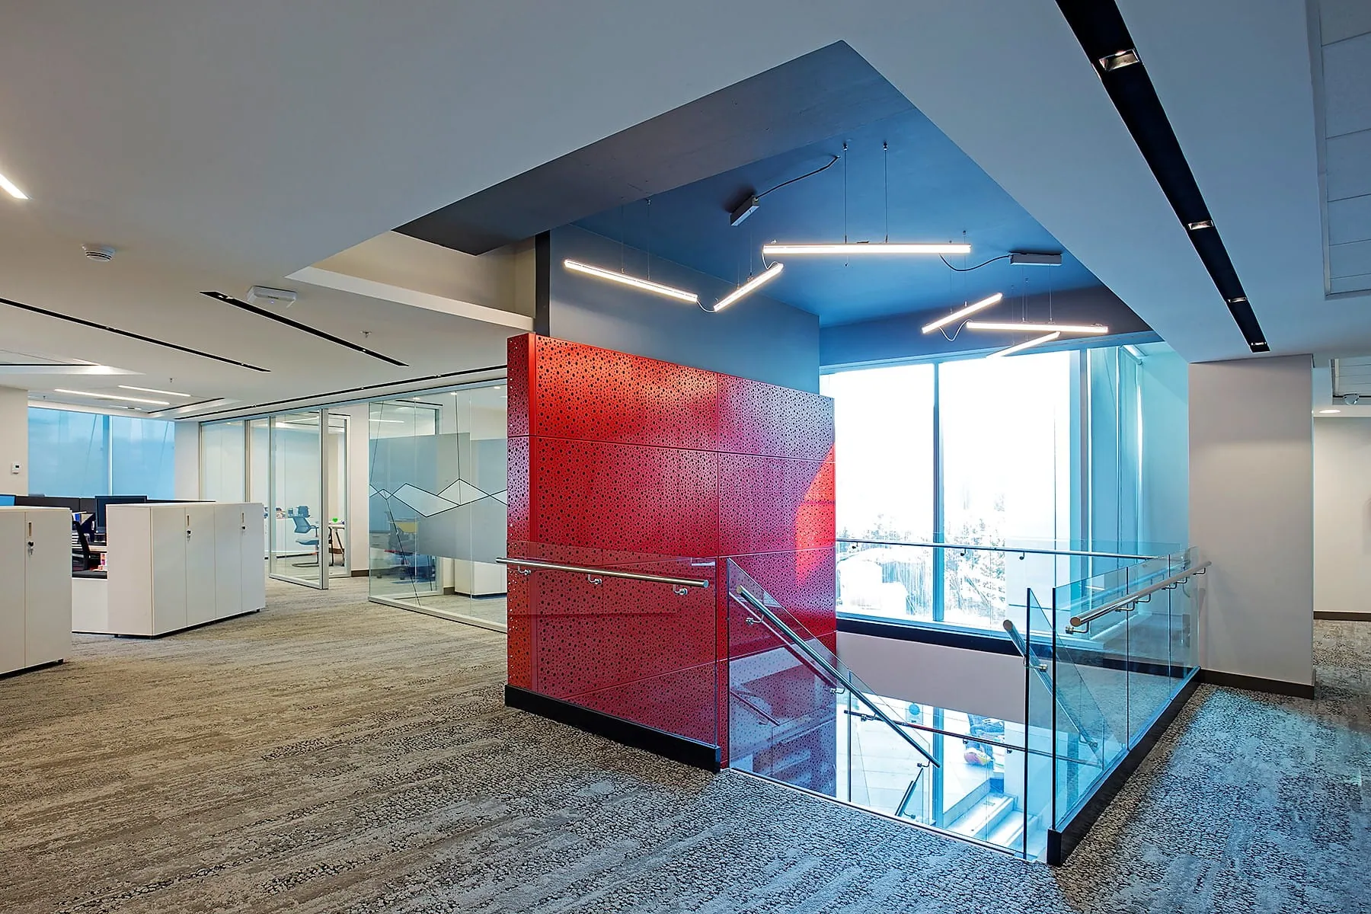
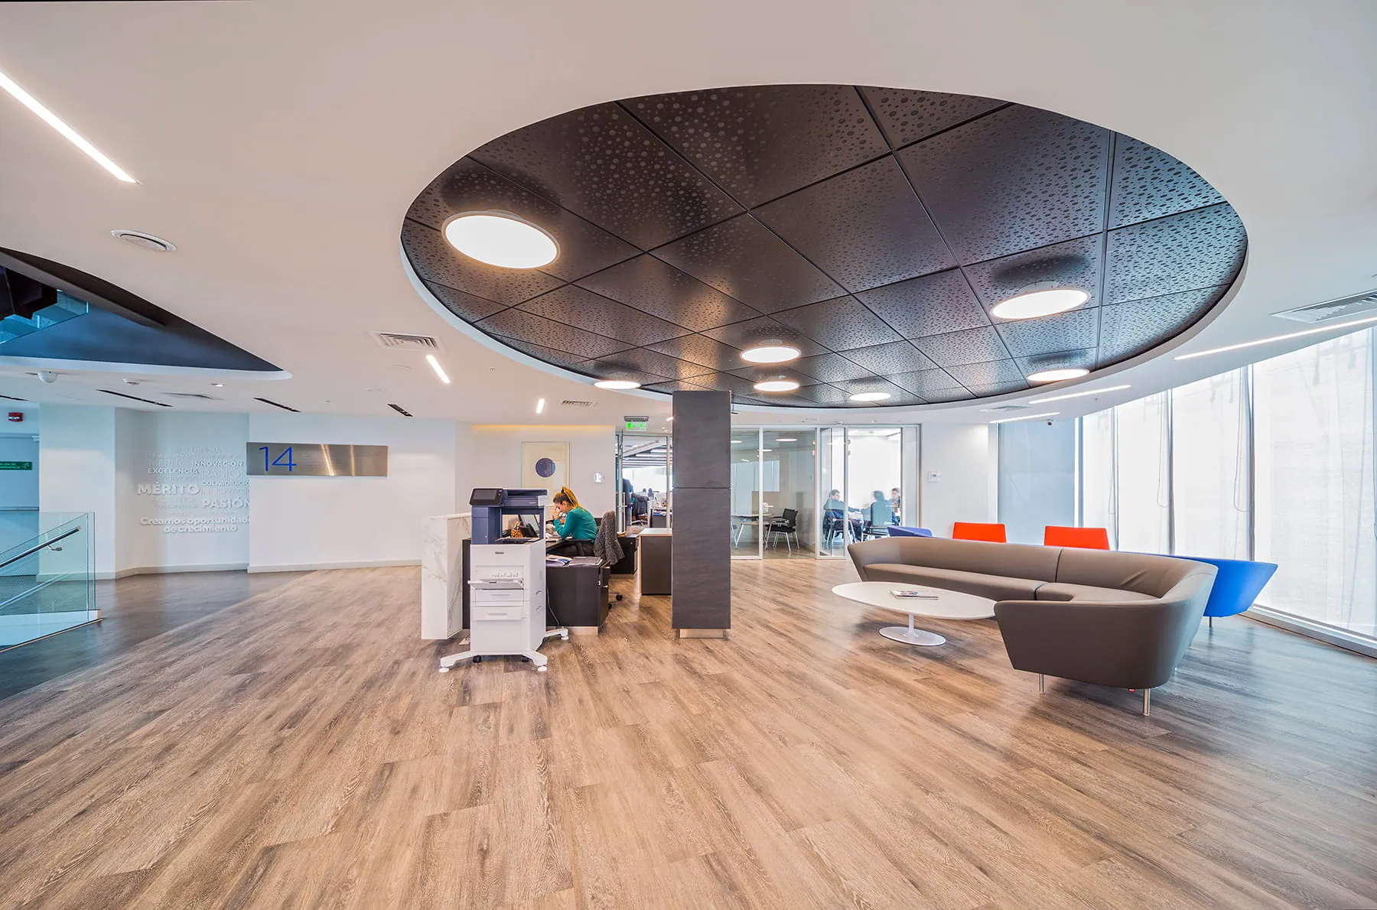
Monumental articulation of high complexity: The levels are connected by an imposing, large-scale steel staircase, accompanied by perforated acoustic panels from Hunter Douglas installed with millimetric precision, meticulously calculated to align exactly with each level of its vertical ascent.
High-security banking infrastructure: The execution of the branch integrated into the corporate building required exceeding the strict construction, regulatory, and security standards typical of the financial sector, while maintaining the aesthetic coherence and minimalist language of the overall project.
Efficiency and excellence within tight deadlines: A challenge impeccably resolved by our team, meeting demanding schedules and delivering exceptional results to consolidate the institution's unified operation.