
Category
Hospitality
Square meters
8,200 m²
Year
2019
Architect
ABWB
Gallery
Project summary
Mandarin Oriental Santiago Hotel: Luxury, Monumental Scale, and World-Class Hotel Renovation
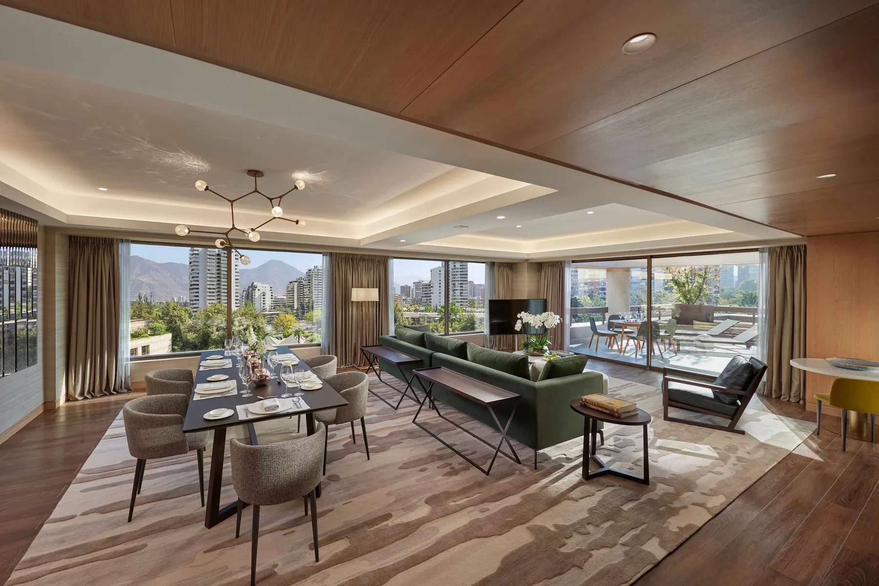
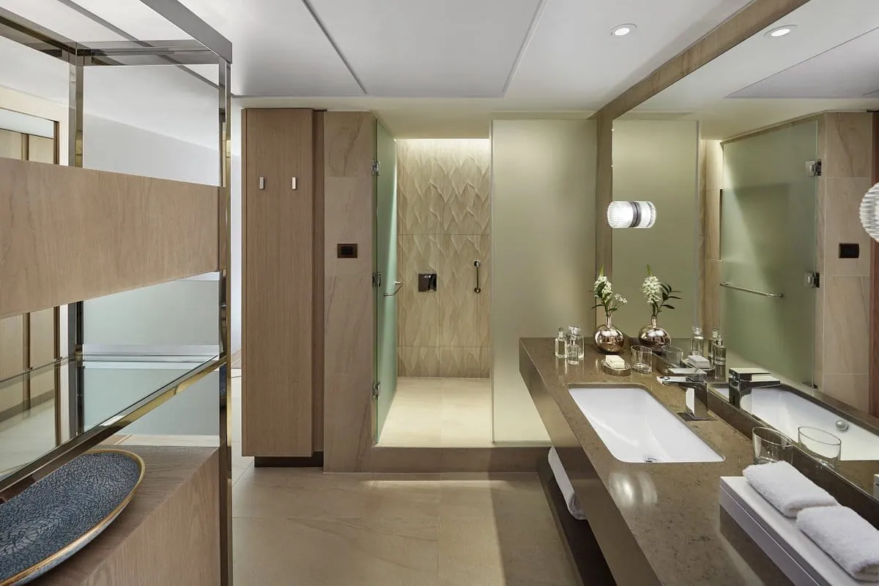
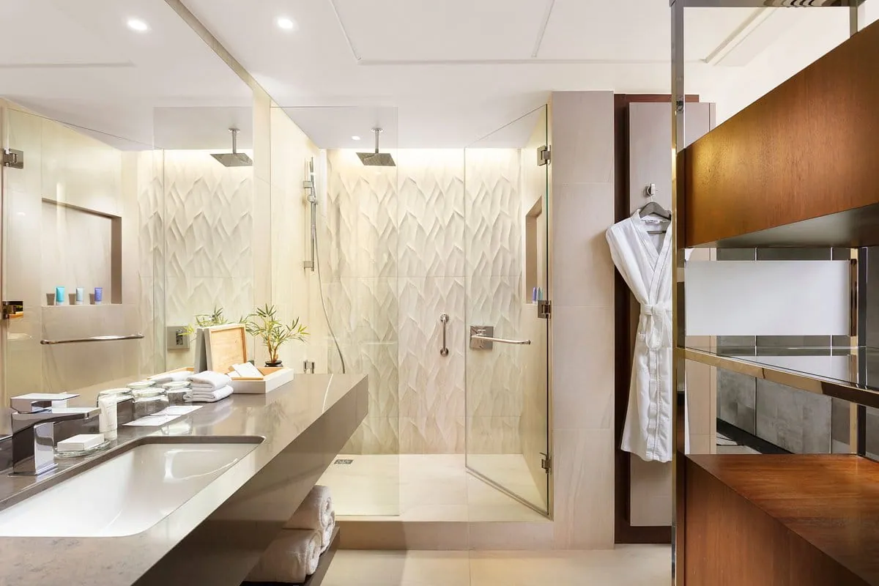
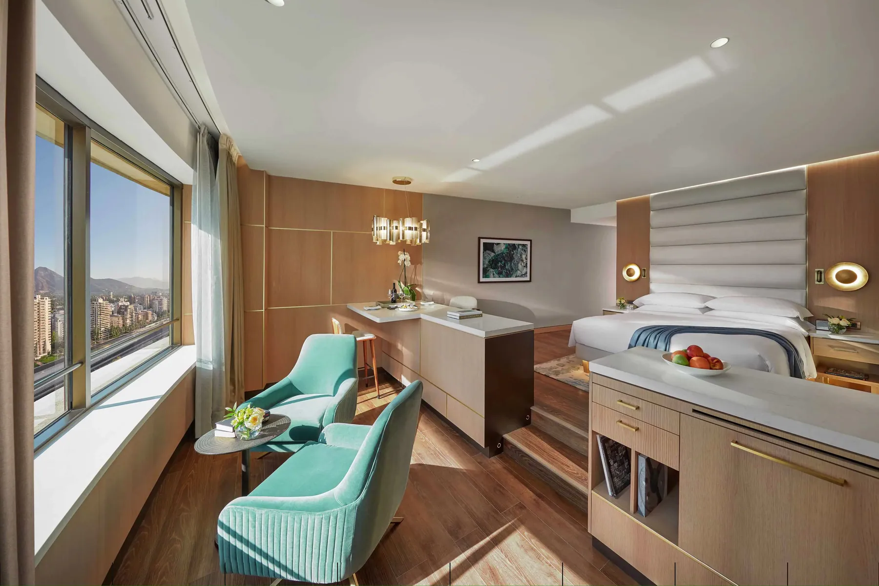
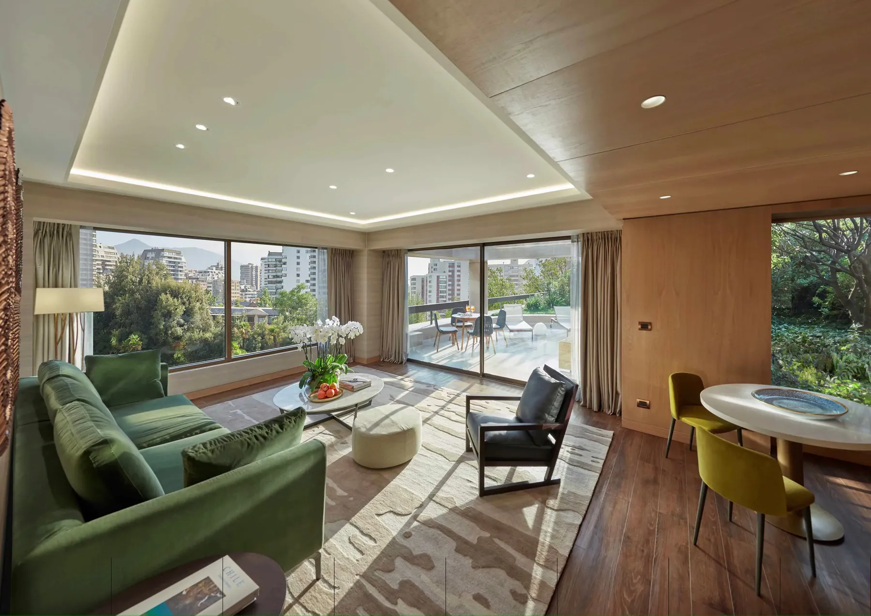
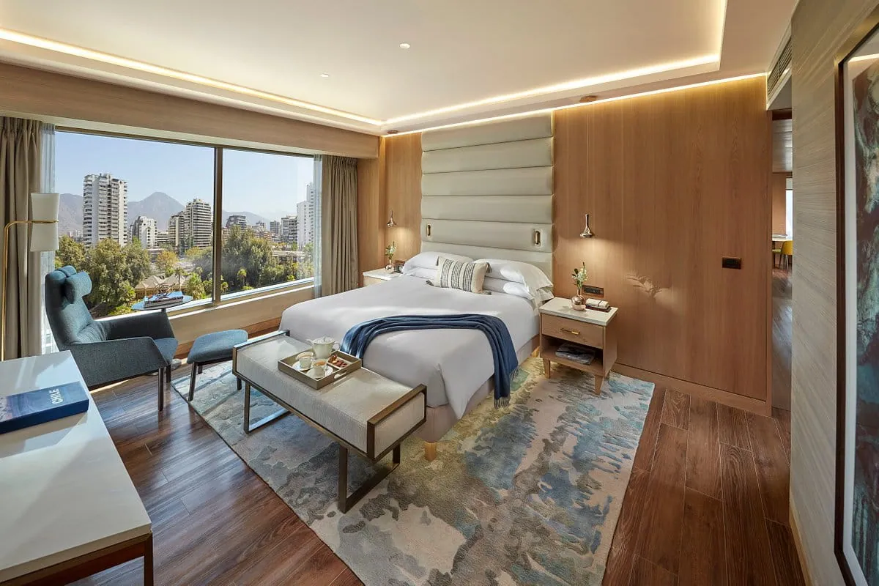
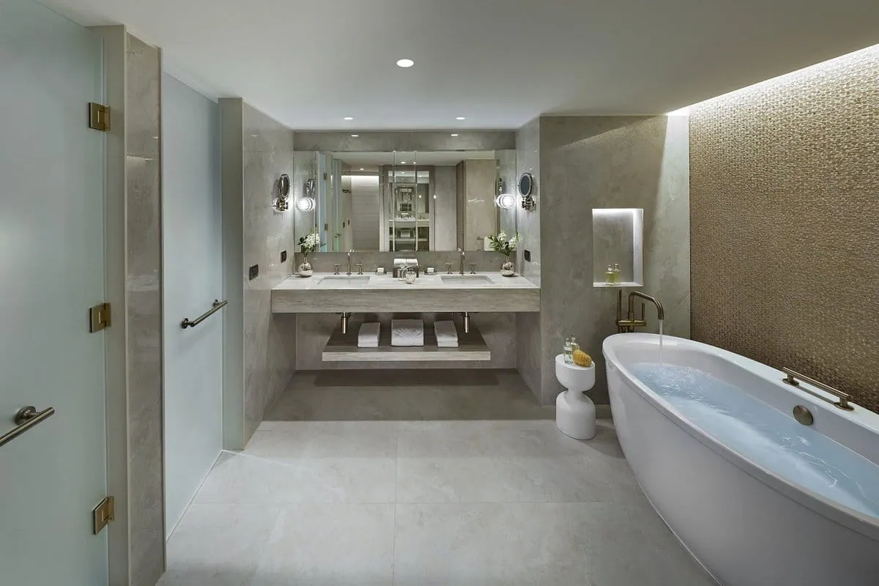
Developed under the authorship of the renowned firm ABWB Arquitectos (Alemparte Barreda Wedeles Besançon), the refurbishment that transformed the former Grand Hyatt Hotel into the modern and exclusive Mandarin Oriental in Las Condes represents one of the most significant luxury hospitality milestones in the country. The renovation and fit-out of the spaces were carried out by two main construction companies that executed different phases and areas of the project, highlighting the direct participation of our construction company:
Constructora Lago Riñihue: Company responsible for the fit-out and interior renovation of the hotel's infrastructure, executing highly complex corporate and commercial works across an approximate area of 8,200 m².
Monumental scale and natural surroundings: A large-scale intervention within a property totalling 51,000 m², designed to visually connect interior sophistication with the traditional gardens and the hotel's emblematic resort-style swimming pool.
The iconic parametric ceiling of the lobby: One of the greatest engineering and interior design challenges, consisting of an imposing honeycomb-type structure with a random design installed in the monumental 20-story central hall.
Material engineering and structural lightness: Use of advanced two-inch aluminium panels with a woodgrain finish to create a semi-transparent screen, aesthetically warm, lightweight, and with maximum structural stability at great height.