
Category
Office Fit-Out
Square meters
6,150 m²
Year
2019
Architect
Alfonso Armas + Elton
Gallery
Project summary
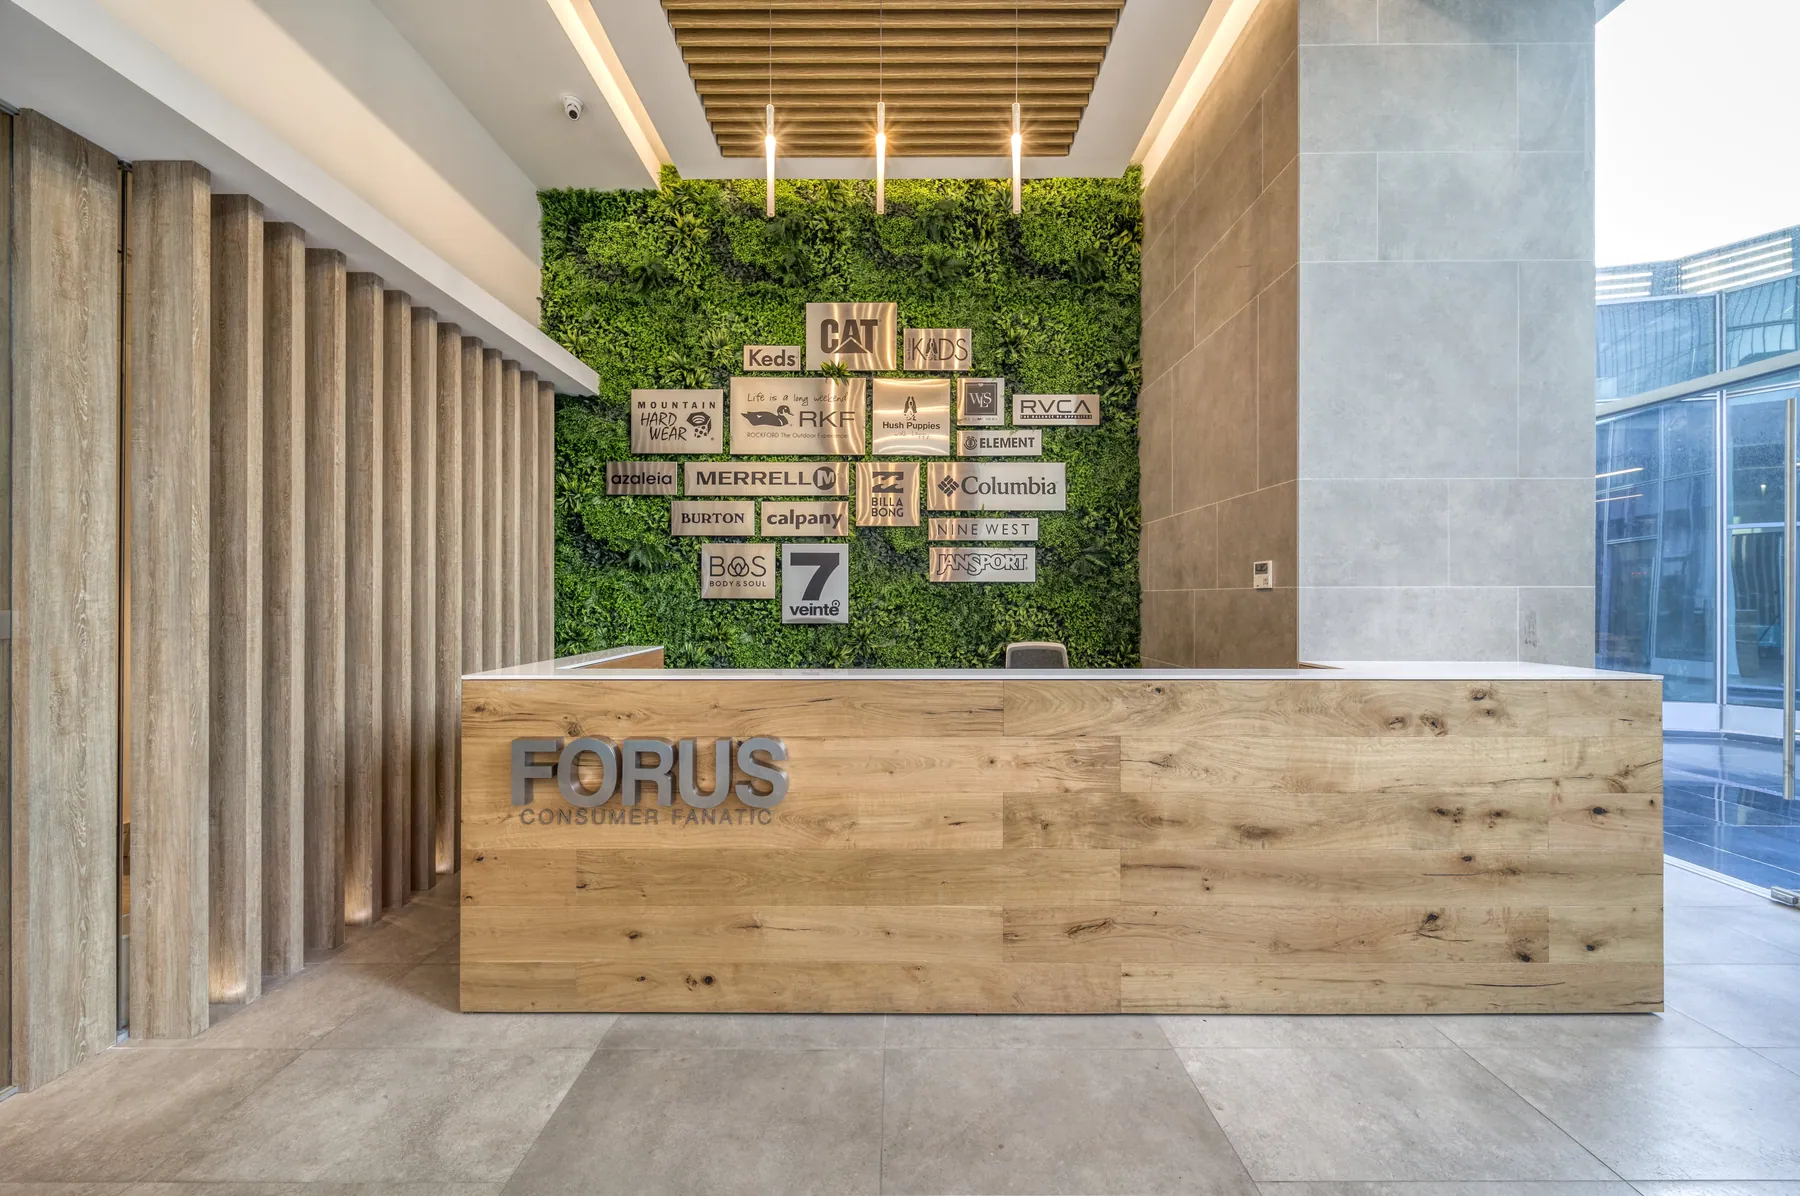
Forus S.A. Corporate Offices: 6,150 m² of Industrial Vanguard and Retail Design in Plaza San Damián
Located in the Plaza San Damián building in the municipality of Las Condes and executed by Constructora Lago Riñihue, the new corporate offices of Forus S.A. span almost 6,150 square metres distributed across 7 floors (from level -1 and from the 4th to the 10th), solidifying their position as an undisputed benchmark in corporate design and interior architecture in Chile:
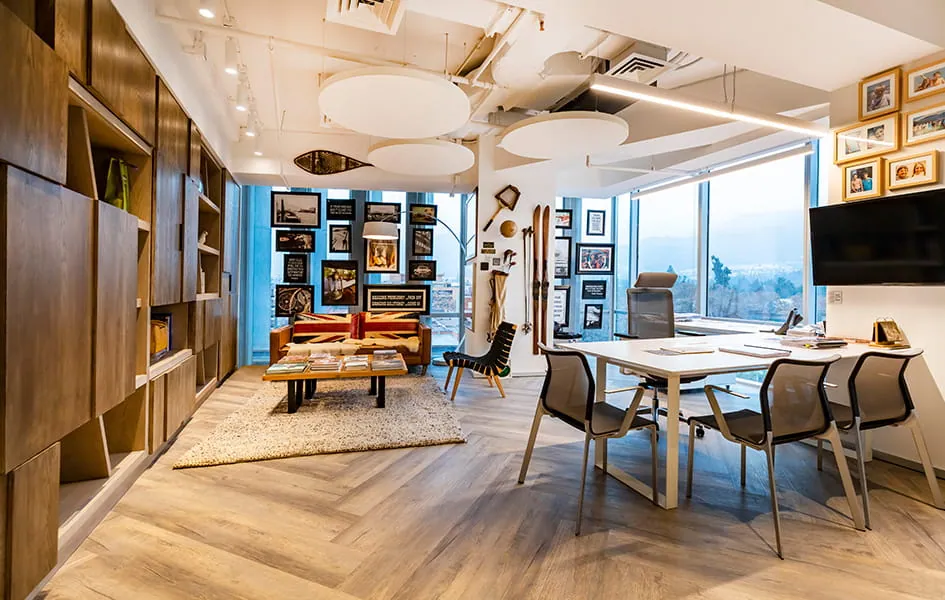
Signature Architecture Collaboration: Designed in a strategic alliance by the Chilean studios Armas Elton Arquitectos (led by Alfonso Armas) and Coeymans Arquitectos, achieving a highly collaborative, flexible workspace, free from traditional rigidity.
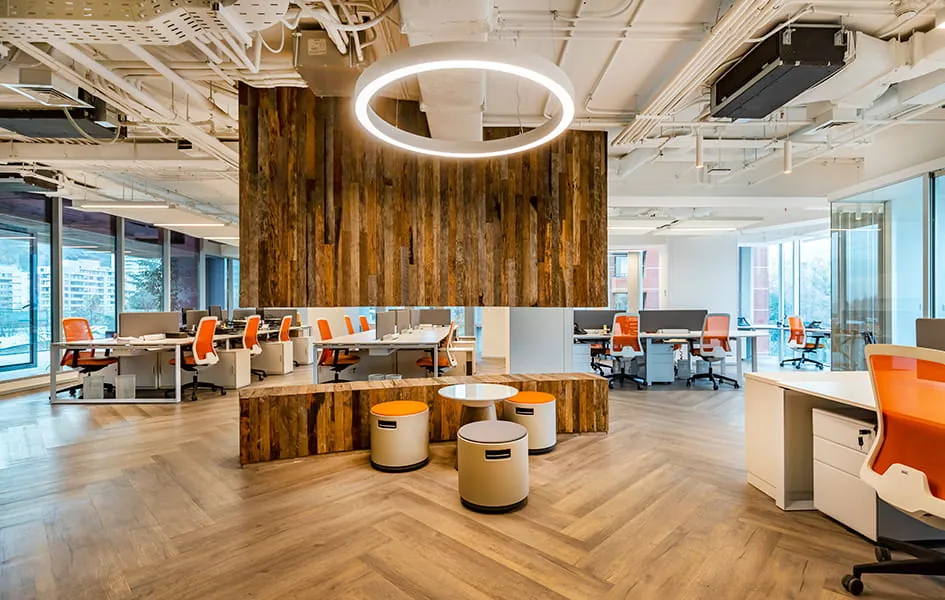
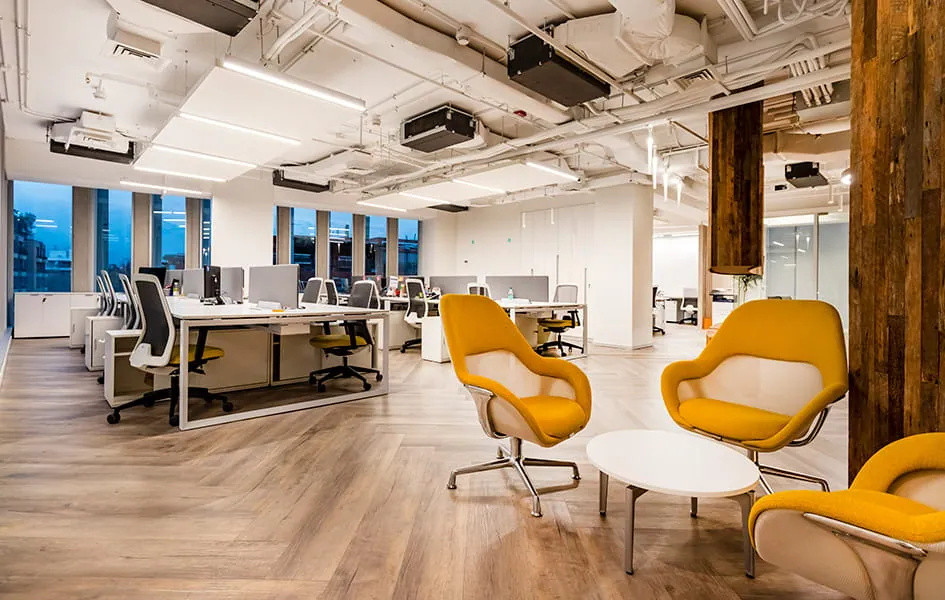
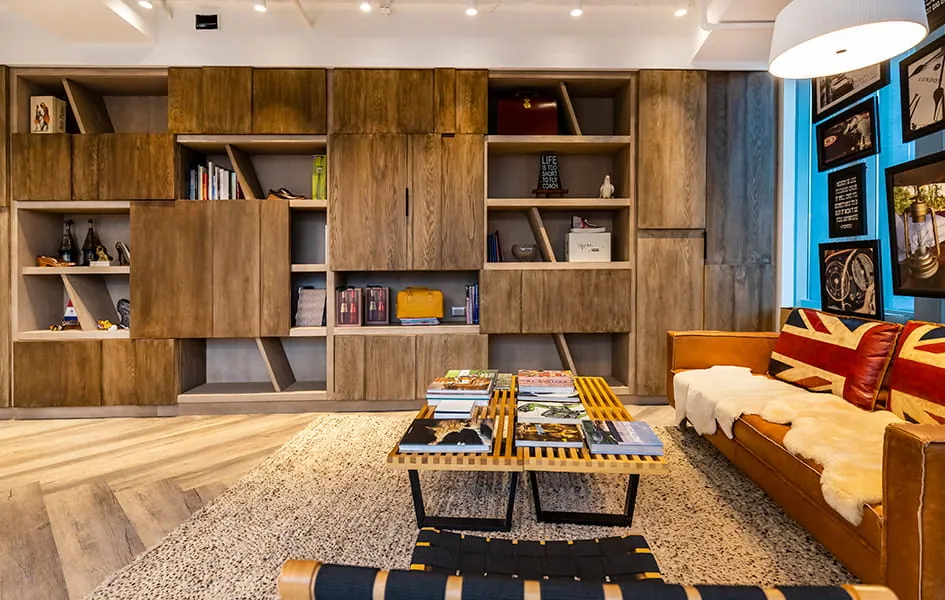
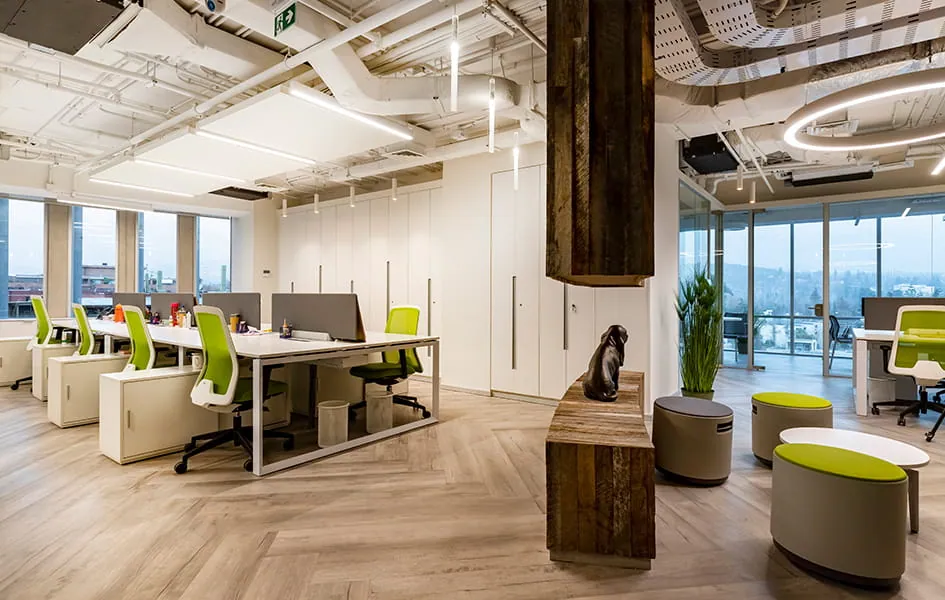
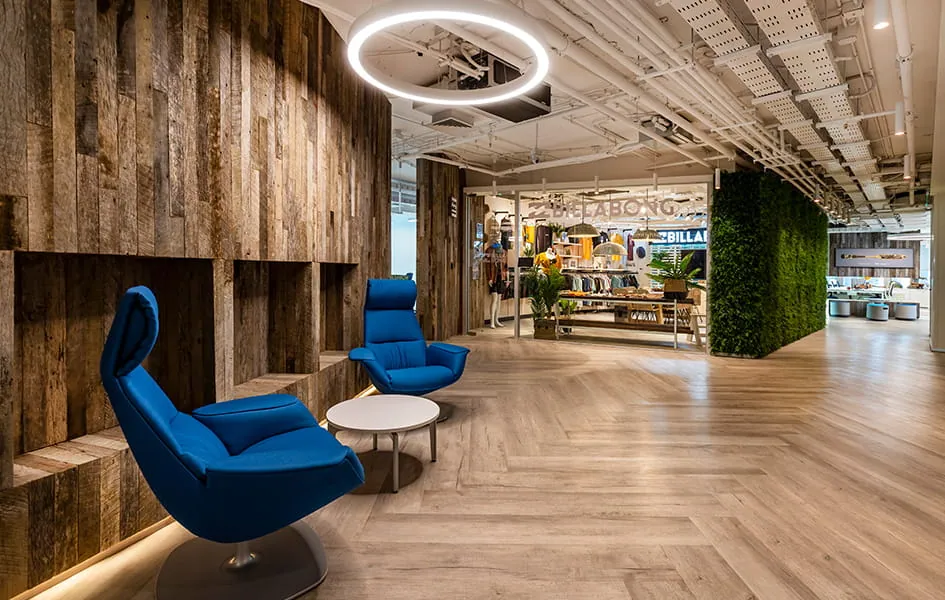
Retail Identity and Industrial Aesthetic: A spatial concept conceived to reflect the dynamism of a leading company representing major international outdoor, action sports, and lifestyle brands, notable for leaving electrical, HVAC, and hydraulic installations completely exposed.
Acoustic Comfort and Materiality: A sophisticated visual contrast between the industrial structure, warm wood cladding, and touches of colour in the furniture, complemented by an advanced acoustic conditioning study through modular suspended ceilings (of the "island" and "cloud" types).
International Recognition and Dissemination: Thanks to its avant-garde proposal, the project has been selected and published on the most important global architecture and interior design platforms such as ArchDaily, in addition to serving as a case study and reference in high-end brand catalogues and Latin American design competitions.