
Category
Office Fit-Out
Square meters
8,833 m²
Year
2020
Architect
Riquelme & Videla
Gallery
Project summary
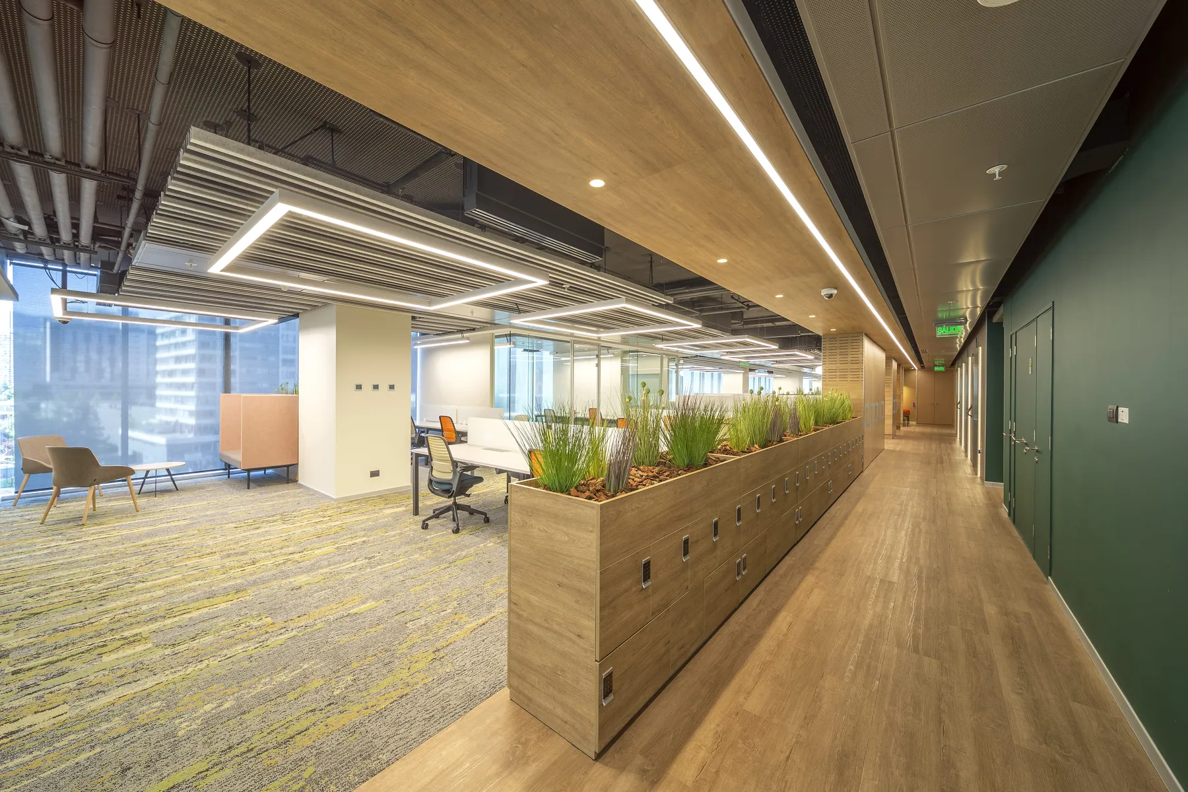
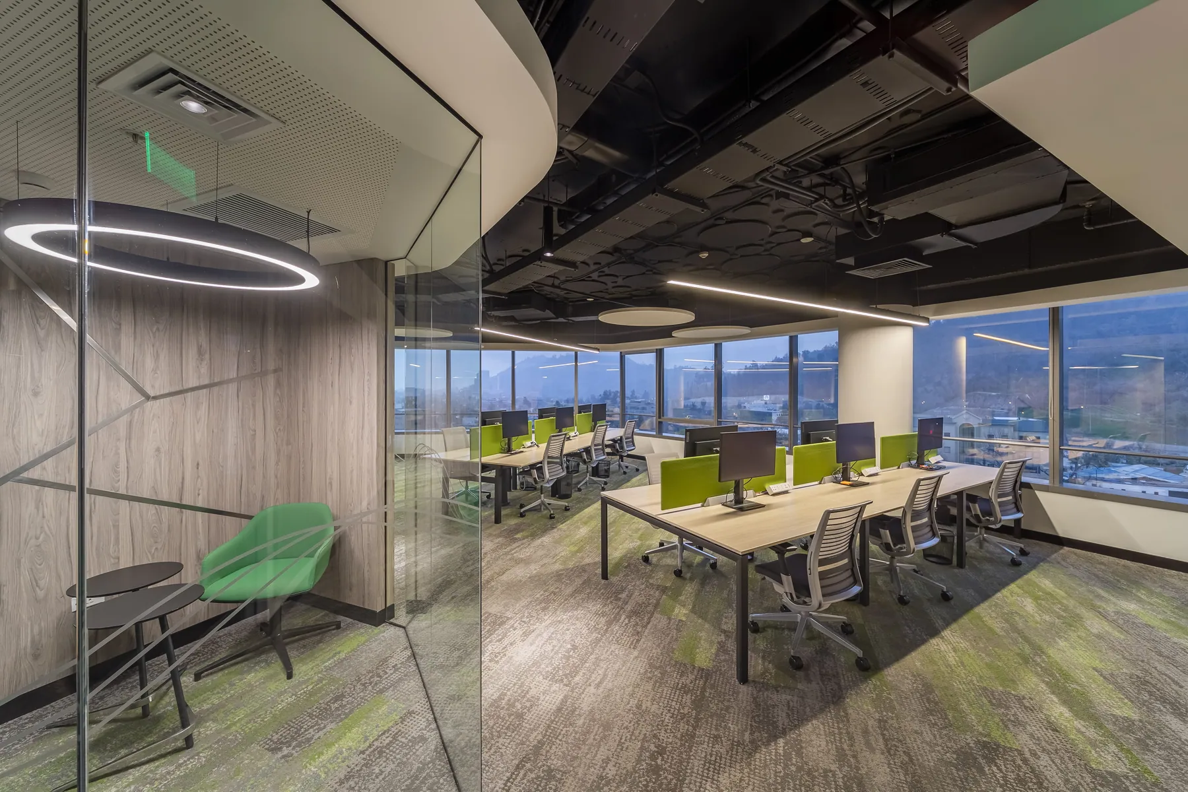
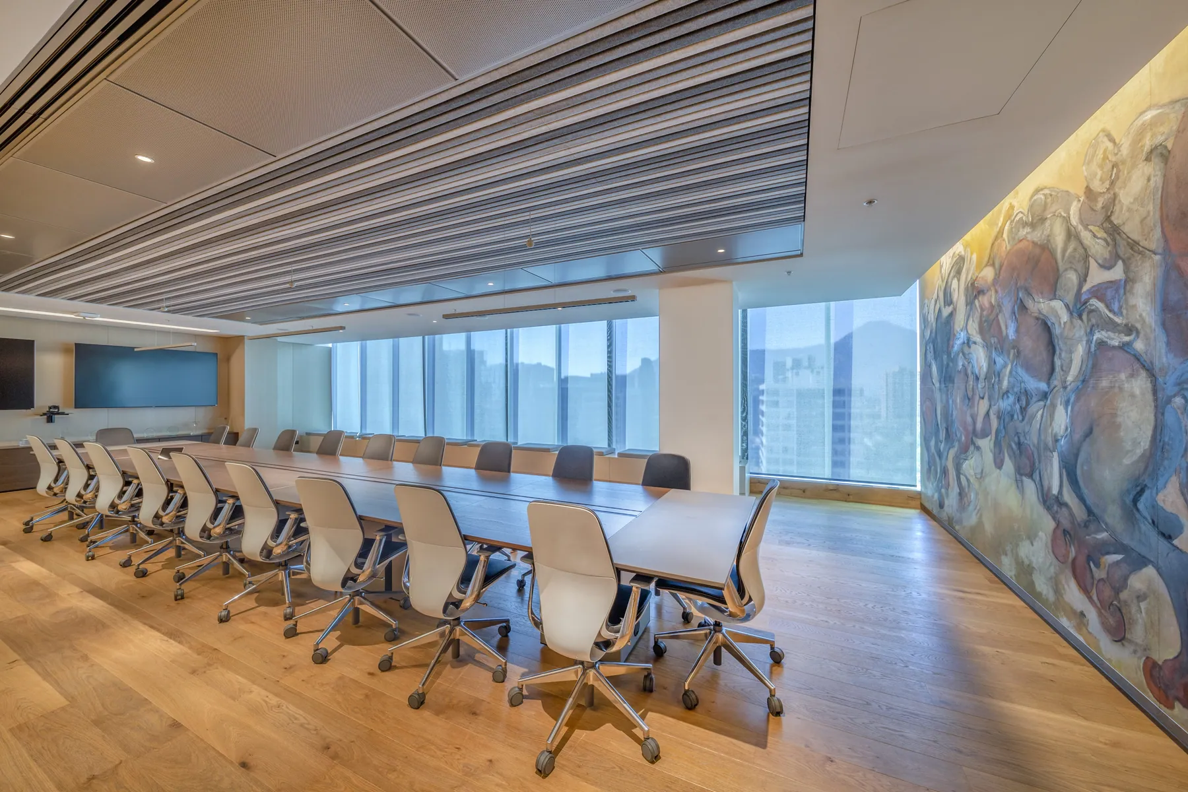
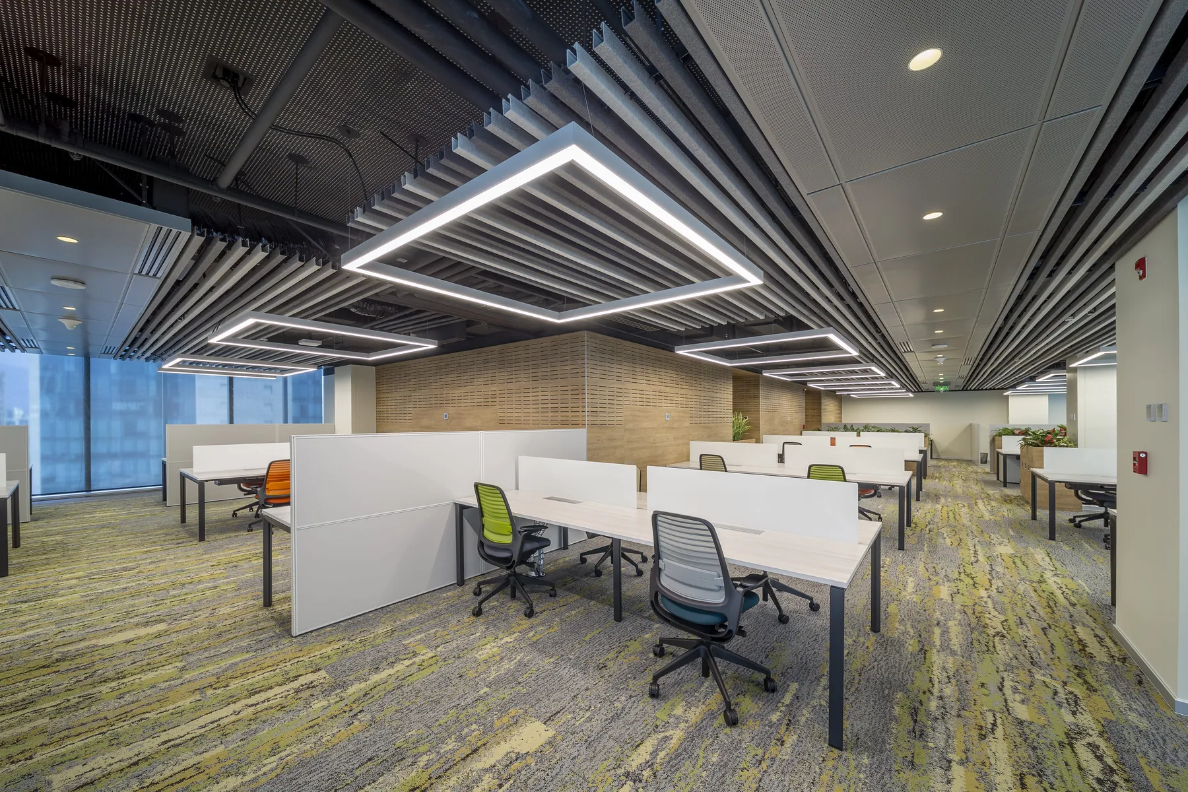
Bci Seguros Corporate Offices: 8,833 m² of Institutional Interior Design and Innovation in Las Condes
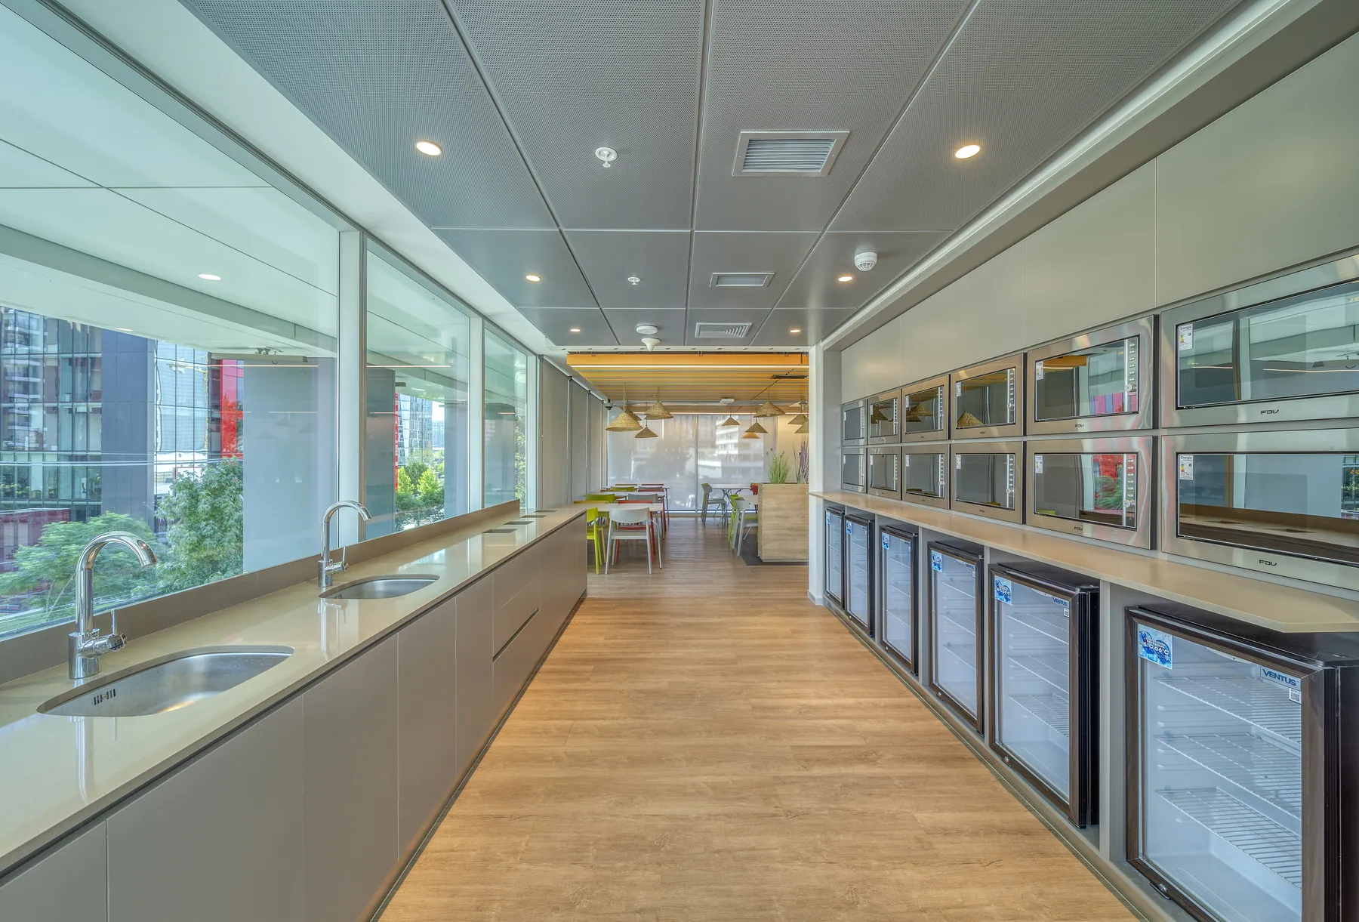
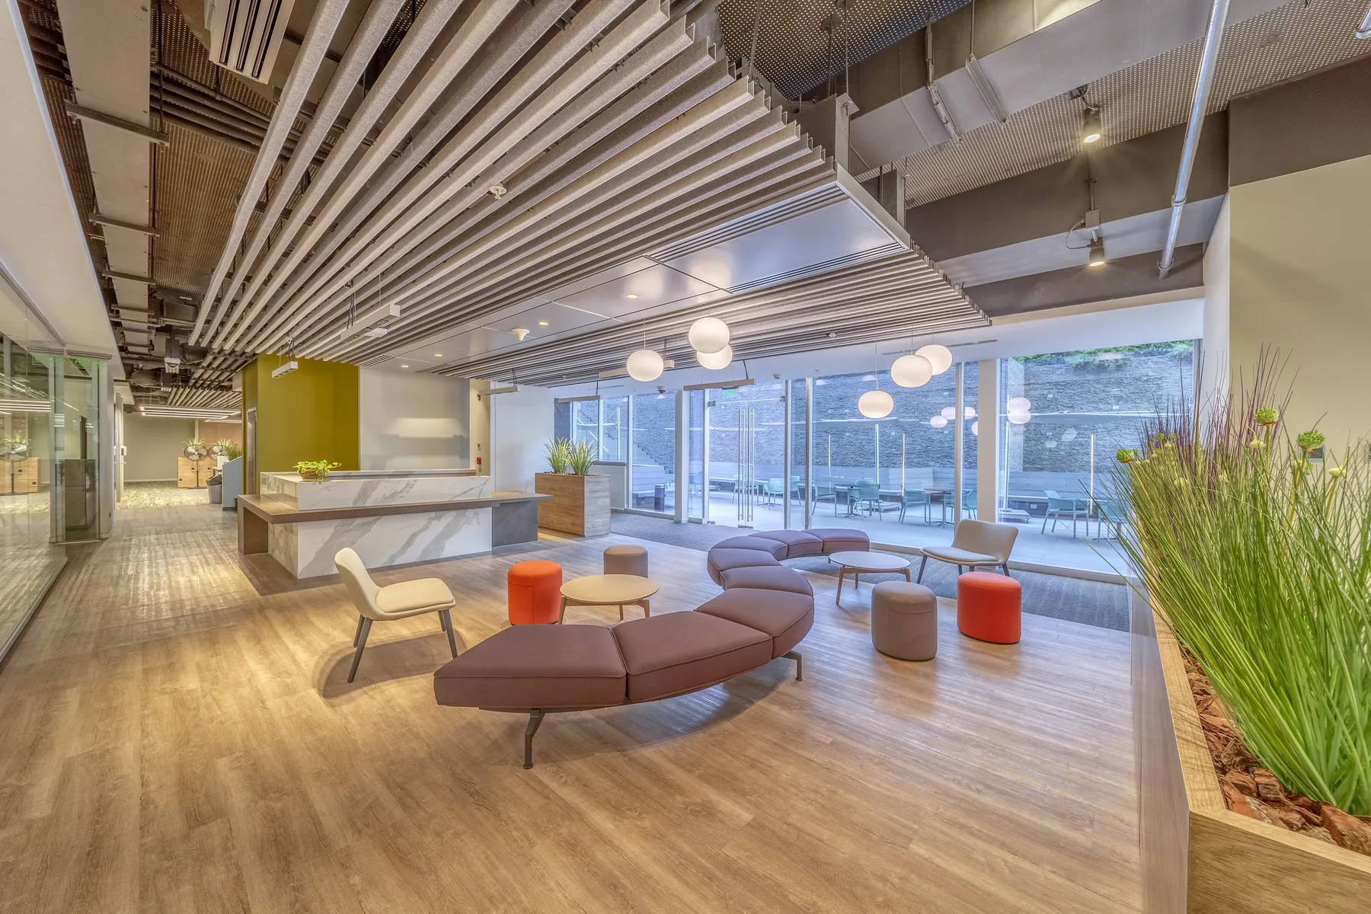
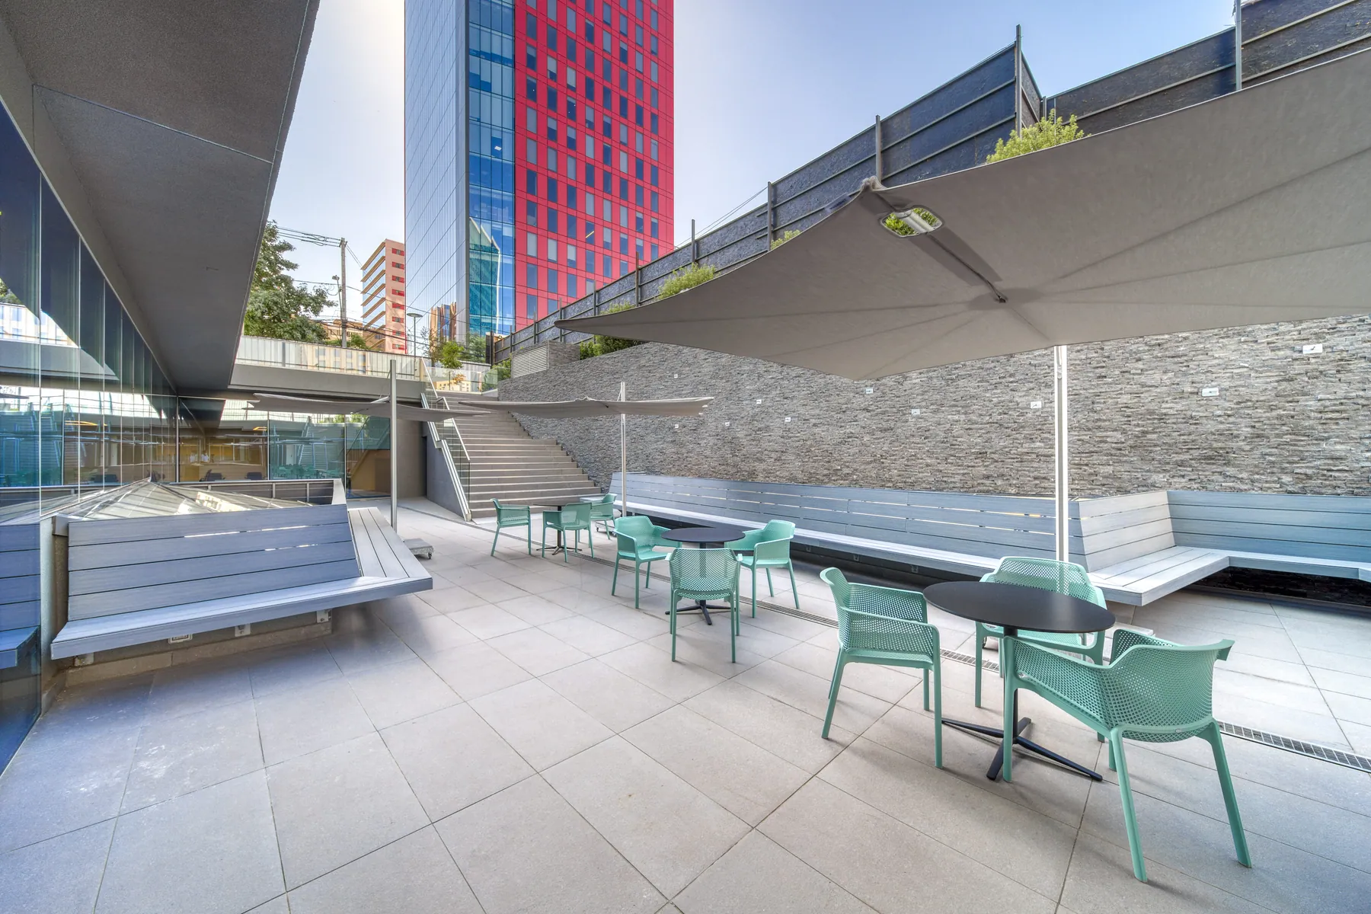
Located at O'Connell 285, just a stone's throw from Avenida Manquehue Norte in the municipality of Las Condes (Juan Yarur Real Estate Building), the new Bci Seguros corporate building—which unifies the operations of its General Insurance, Life, and Zenit subsidiaries—represents one of the most modern and ambitious institutional interior design projects in Santiago's eastern sector:
Monumental Scale and Scope: A total developed area of approximately 8,833 square metres, exclusively distributed across 14 floors, spearheaded by Inmobiliaria Juan Yarur (JY Real Estate).
Architectural Authorship: The conceptual design, floor plan distribution, and interior architecture were developed by the renowned firm RYV Arquitectos (Riquelme, Videla y Soto), associates of the AOA.
Simultaneous Execution and High Complexity: The construction work, technical assembly, and fit-out of the open-plan offices were carried out by Constructora Lago Riñihue, highlighting our significant technical ability to execute highly complex works simultaneously with the tower's development.
Construction Management During a Pandemic and Strategic Segregation: Faced with the historic challenge of completing the project during a health crisis, the construction company demonstrated exceptional ingenuity by designing entirely separate site facilities linked to four large work groups into which the tower was divided. This allowed for the establishment of strict strategic segregations to prevent infections, ensure staff safety, and successfully navigate this complex period.
Integrated Spatial Strategy: A milestone where design was executed in parallel with the structural construction, enabling the customisation of personnel flows, service cores, and technological access from the outset to adapt them to a modern, flexible, and integrated work model.
Construction Strategy and Pandemic Management: To tackle this challenging project executed in the midst of a health crisis, the work was divided into 4 major work groups with independent direction and command under the construction manager, achieving simultaneous construction of high complexity. Additionally, site facilities were specifically designed for each construction group, creating complete separation, which allowed for the establishment of strict strategic segregations to prevent contagion, safeguard staff health, and ingeniously navigate this difficult operational period.