
Category
Office Fit-Out
Square meters
1,490 m²
Year
2023
Architect
Rodrigo Riquelme
Gallery

Project summary
Servipag Corporate Offices: Innovation and Modernity in Torre Titanium
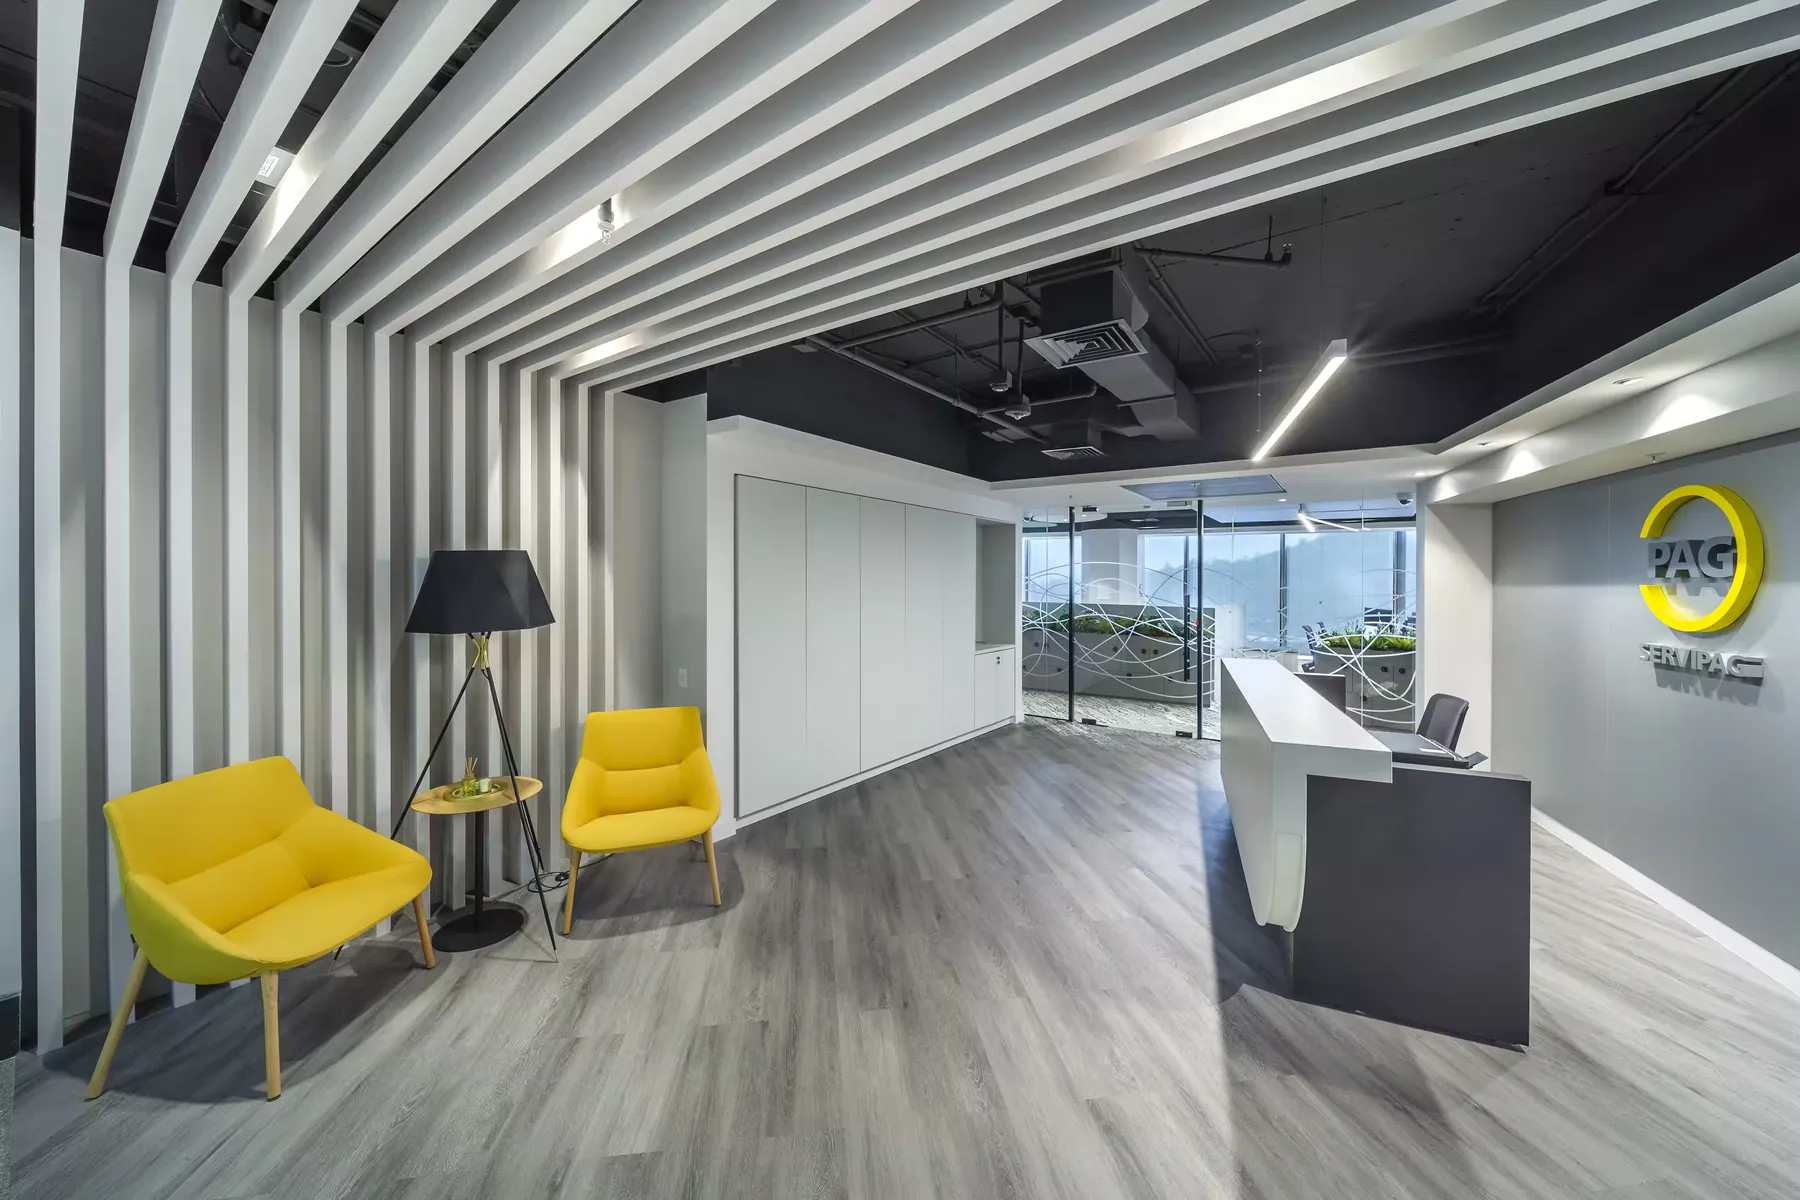
Inaugurated in late October 2023 in the iconic Torre Titanium La Portada (Av. Vitacura 2800, Las Condes), Servipag's new corporate offices —owned by Banco de Chile and Bci— marked a strategic milestone for the firm, coinciding with the launch of its new corporate image and simplified three-letter logo ("PAG").
Architecture and space design
Authorship: The conceptual design and interior architecture were developed by Riquelme & Videla Arquitectos, led by architect Rodrigo Riquelme.
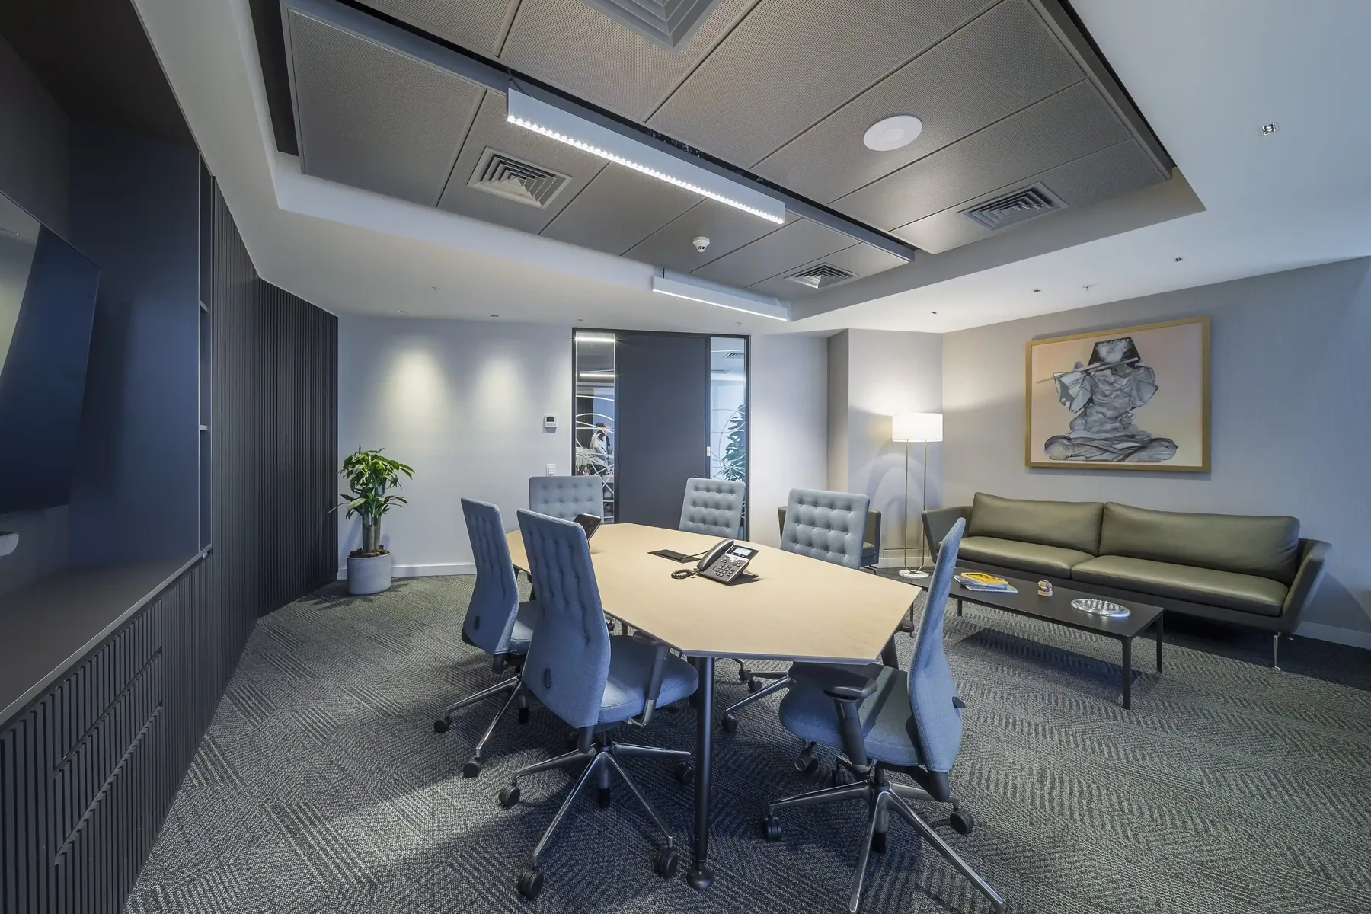
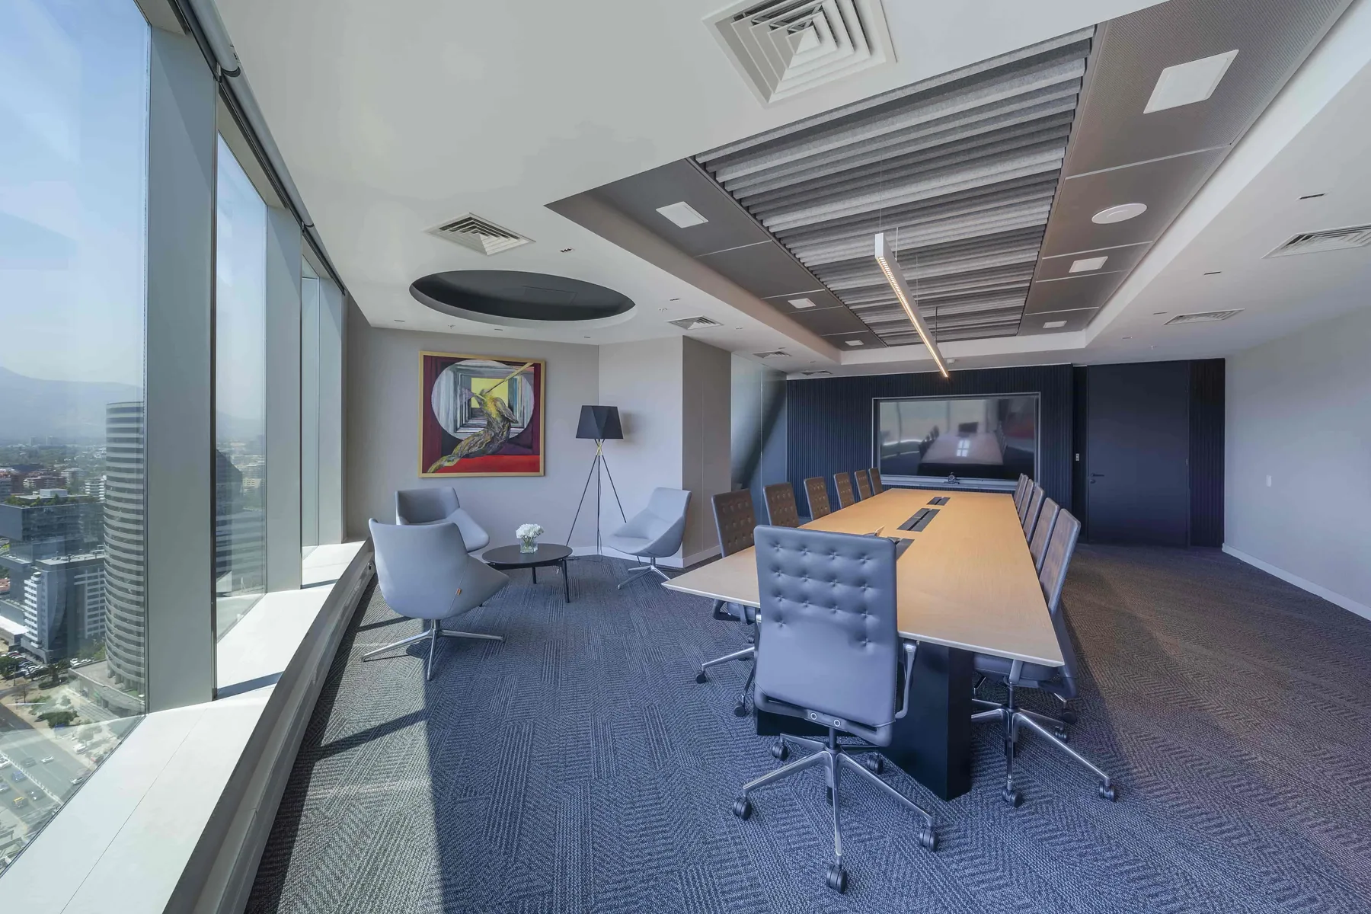
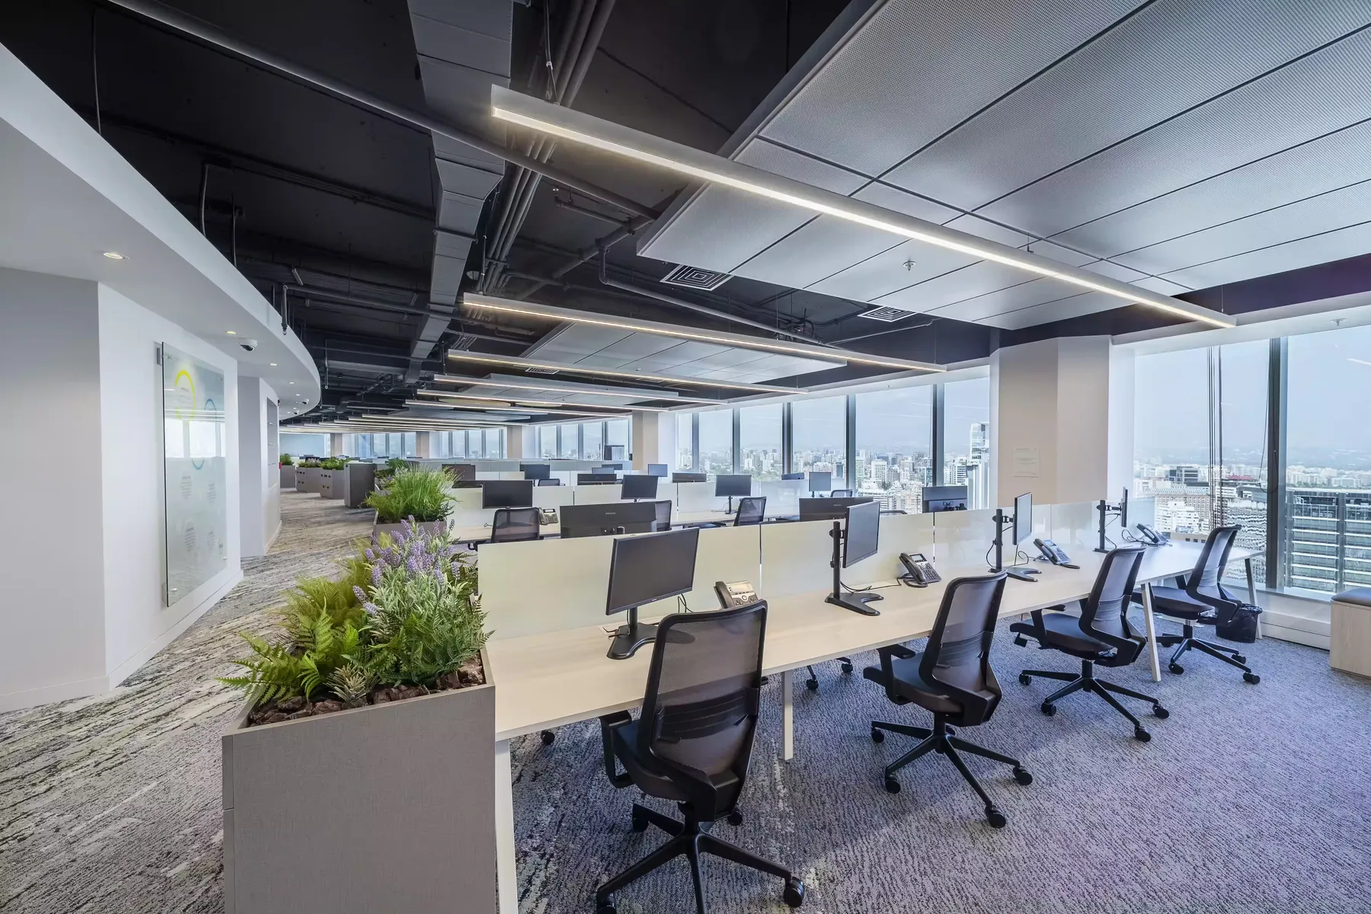
Area and location: The project involved the comprehensive fit-out of 1,490 square metres located on the 28th floor of the skyscraper.
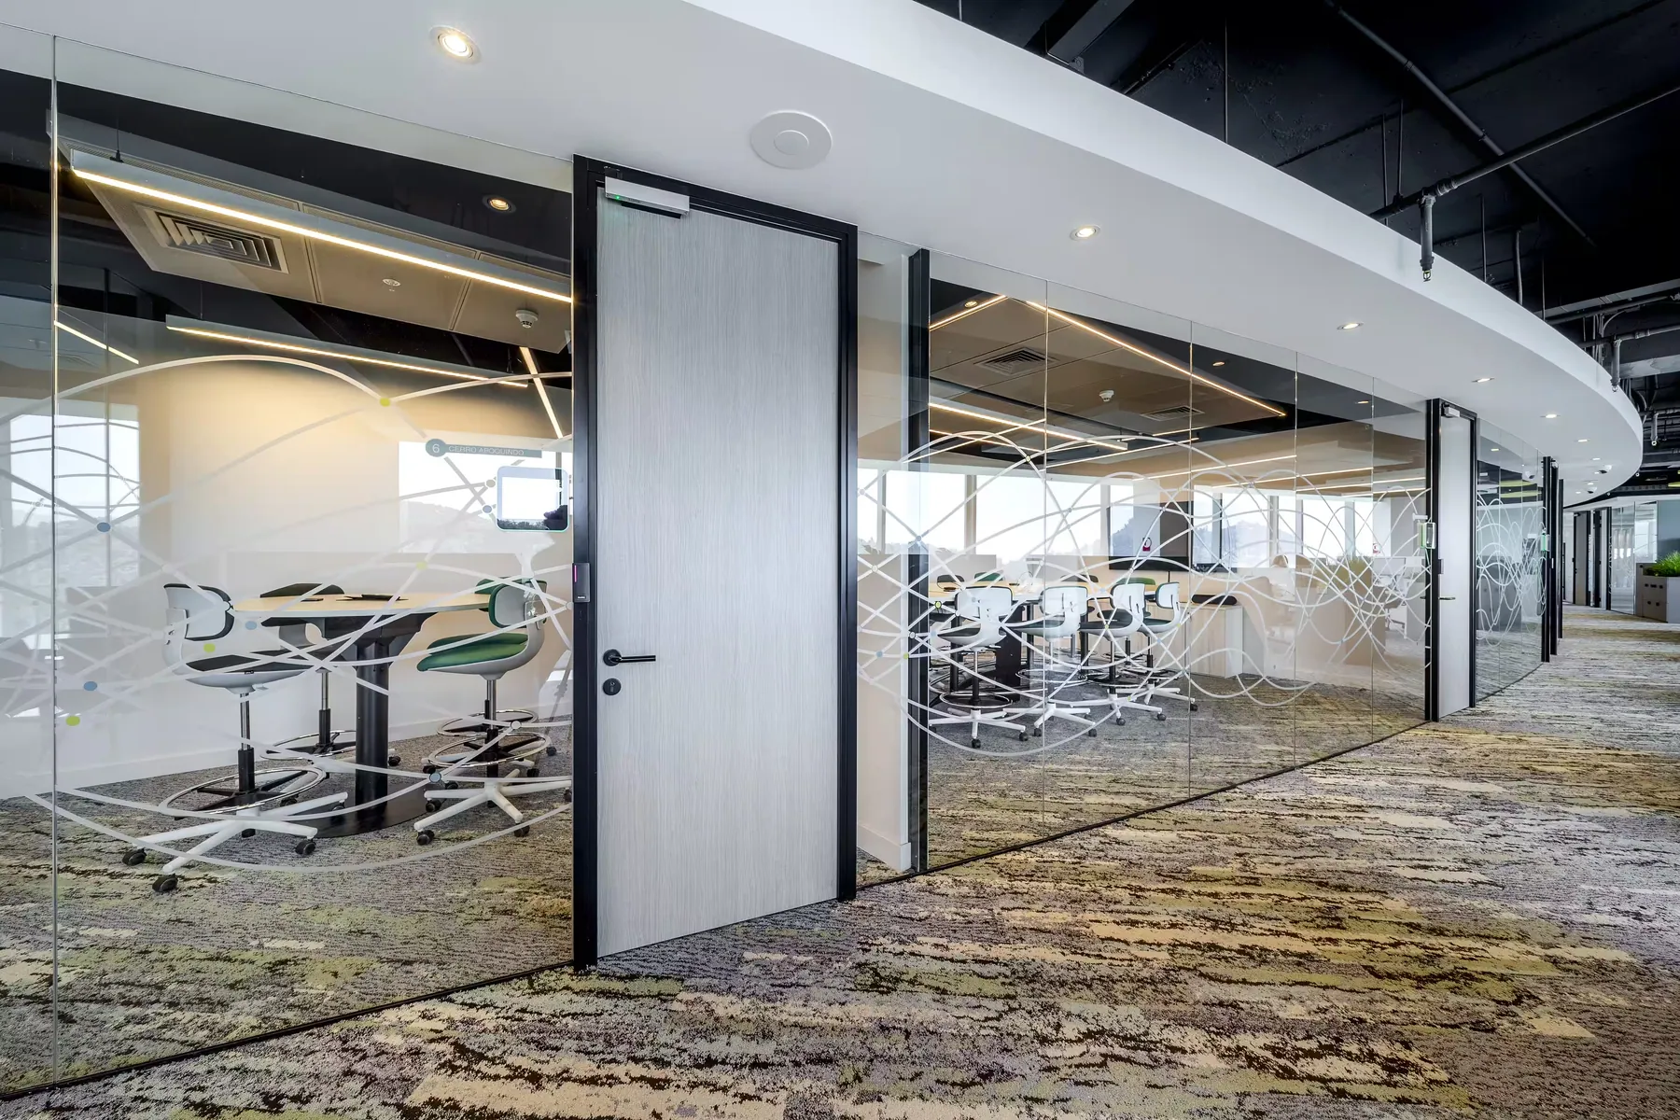
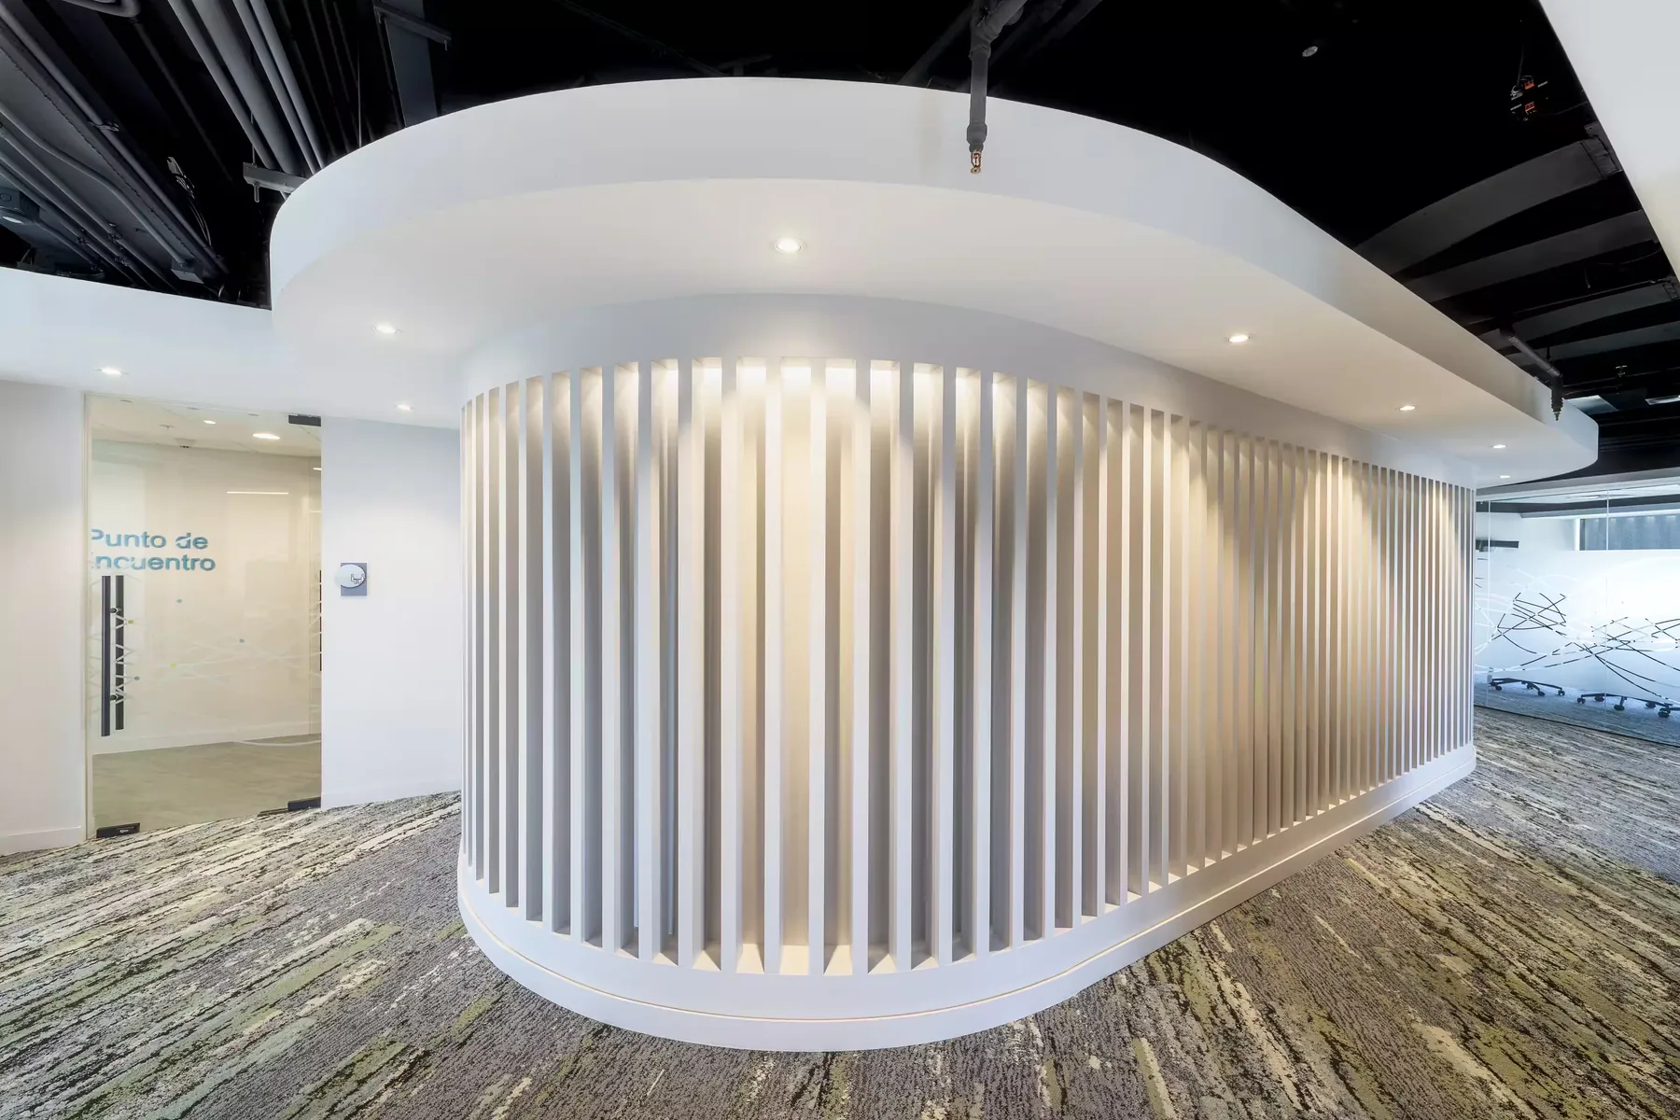
Design attributes: The spatial proposal prioritised wide curved corridors with high-end acoustic glass, open co-working areas, and a reception desk clad in warm woods that harmonises with technical lighting finishes, under the premise of reflecting an era of more digital, agile, and approachable operations.
Execution and construction
Constructor: The execution of the work and the turnkey technological assembly were carried out by Constructora Lago Riñihue.
Complexity of assembly: As a high-fidelity collections and transactions firm, the constructor had to implement high standards in HVAC, technical rooms with redundant data networks, and strict modulation in glazed partitioning to preserve and highlight the panoramic views offered by the tower.
Collaboration and resource optimisation: Despite the project's high complexity, the close triangulated collaboration between the client, the architect, and the constructor enabled cost efficiency (low cost) to be achieved, resulting in excellent design, acoustic, lighting, and overall comfort performance.
This project reflects our capability to execute works of great technological and aesthetic complexity for the country's leading institutions.