
Category
Office Fit-Out
Square meters
4,102 m²
Year
2024
Architect
Mussa Arquitectos
Gallery
Project summary
Parque Arauco Corporate Offices: Expansive Spaces, Two-Stage Design, and Distinctive Character
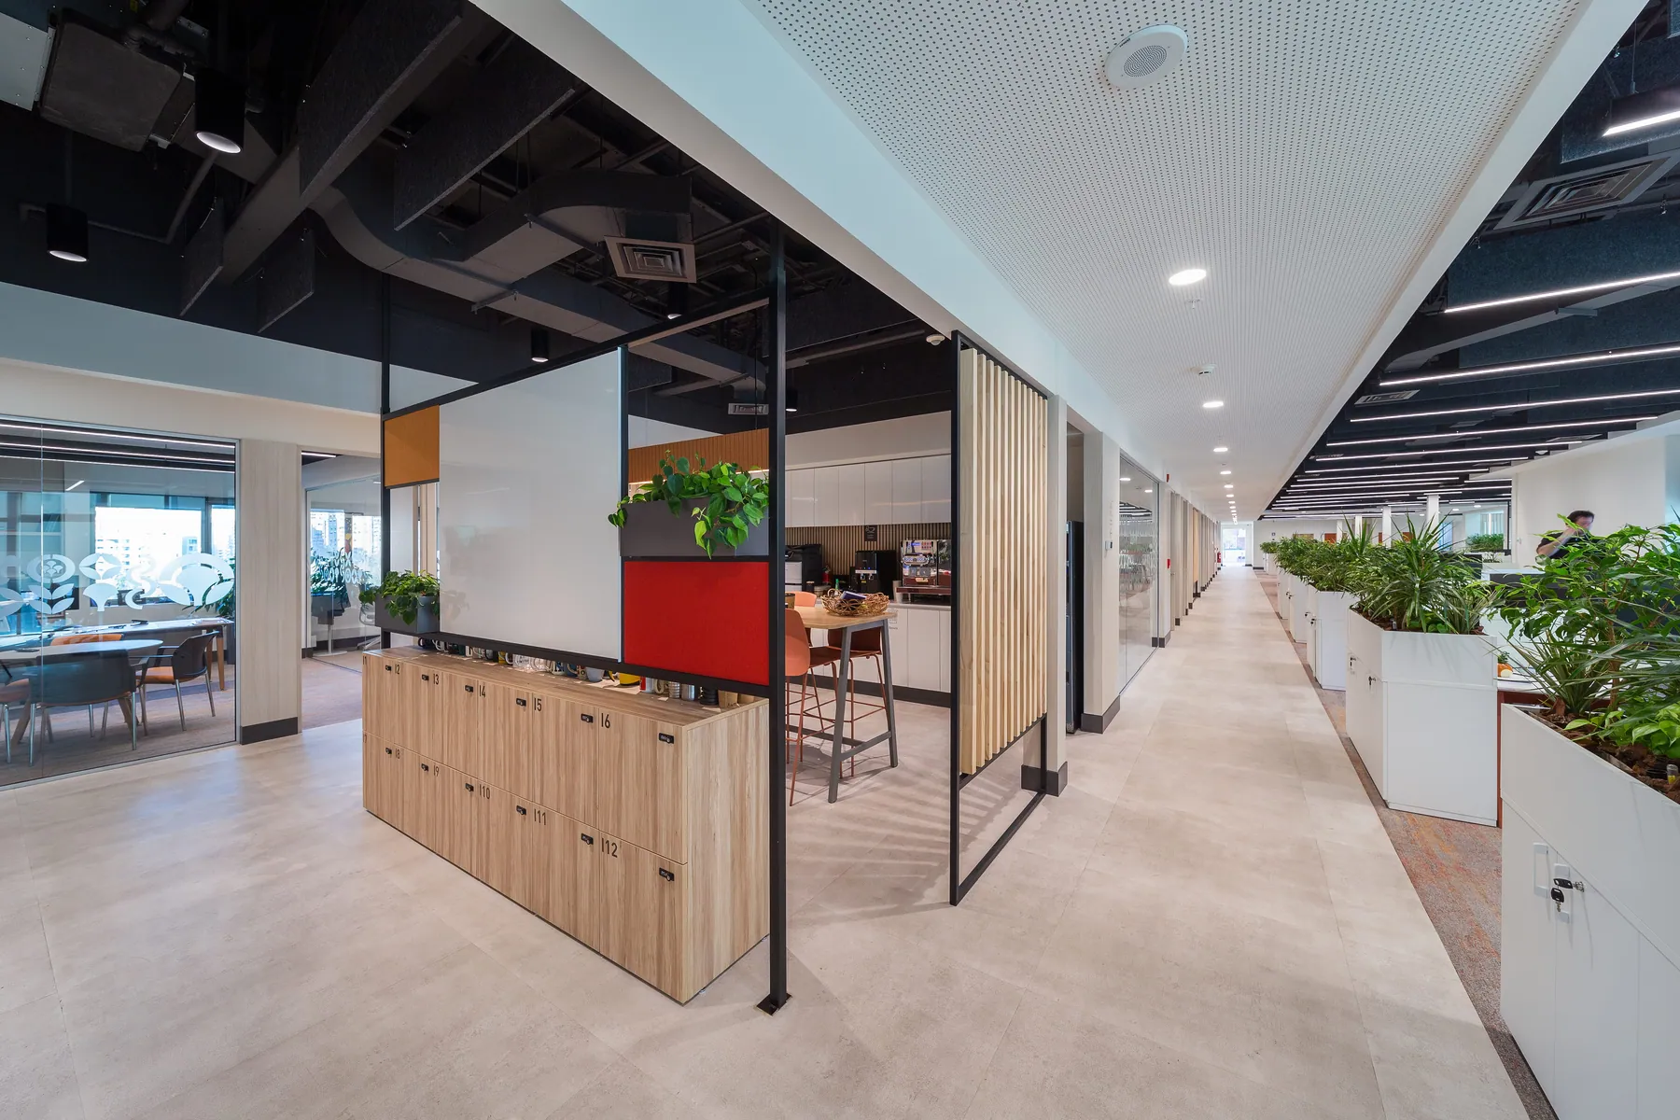
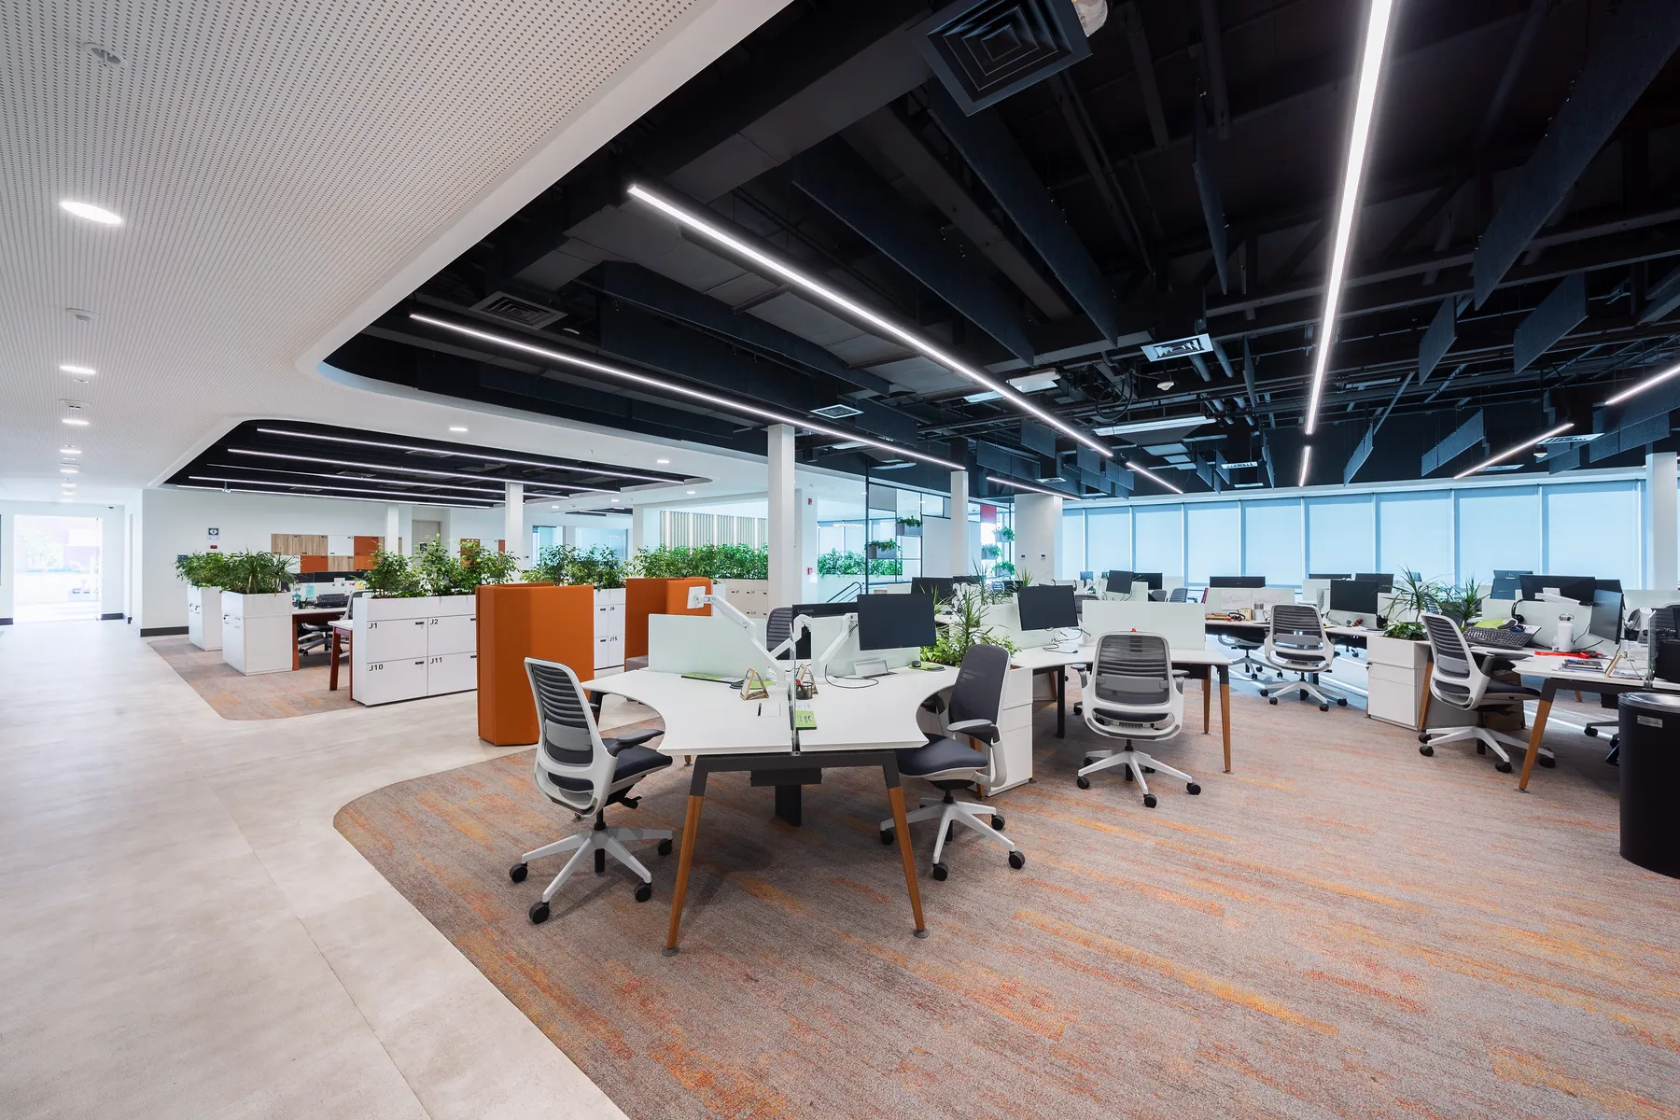
Completed in 2024 by Constructora Lago Riñihue, the new Parque Arauco offices represented a large-scale project covering a total area of 4,102 m²:
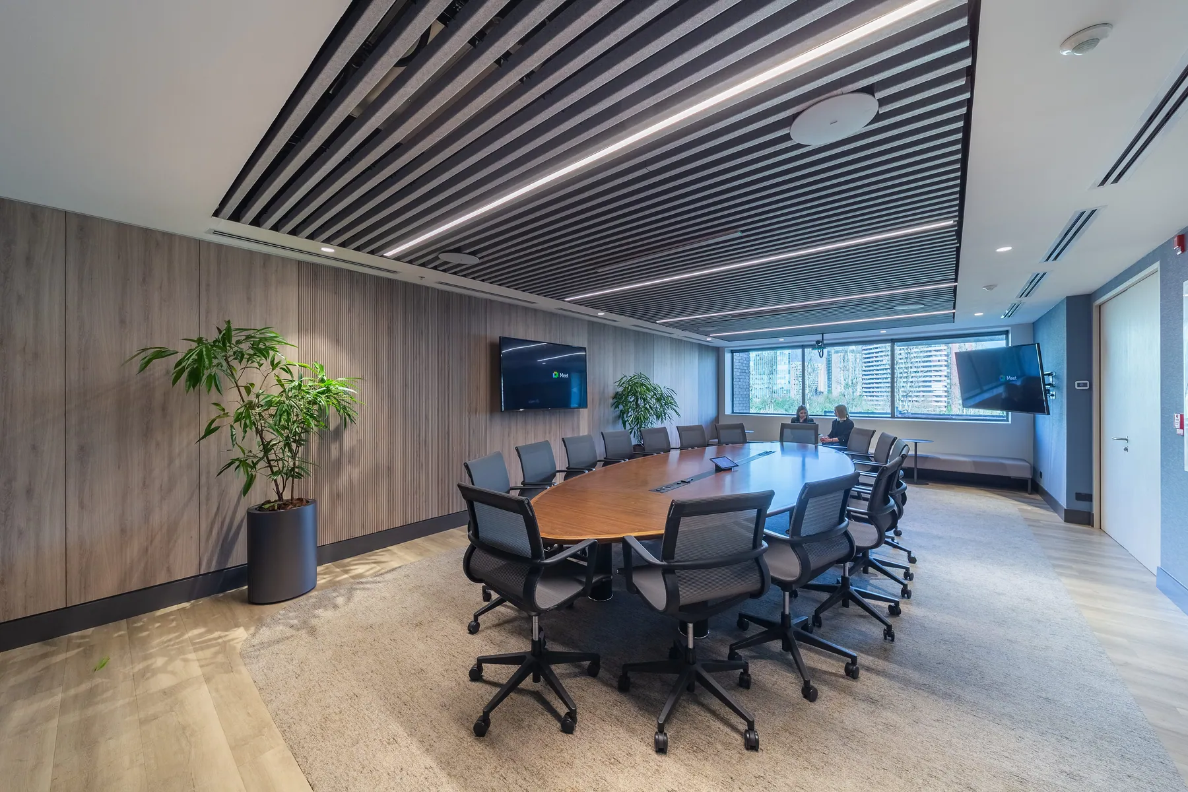
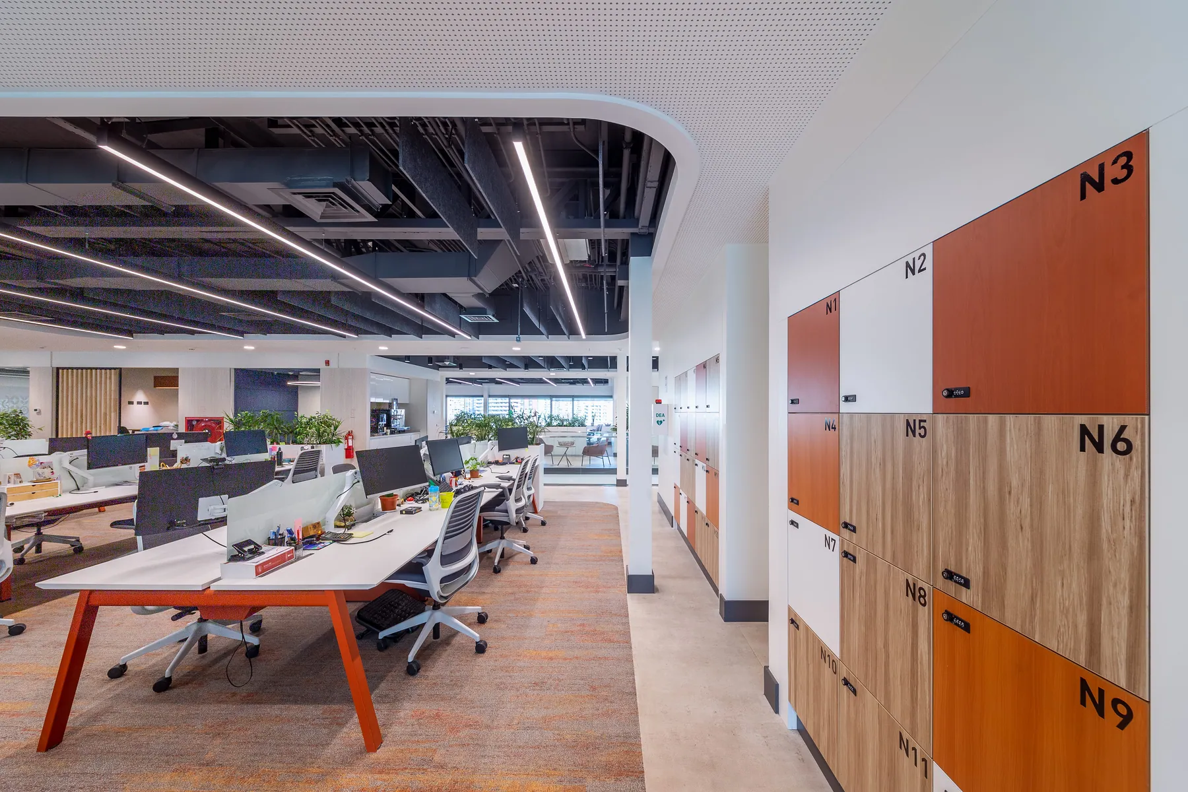
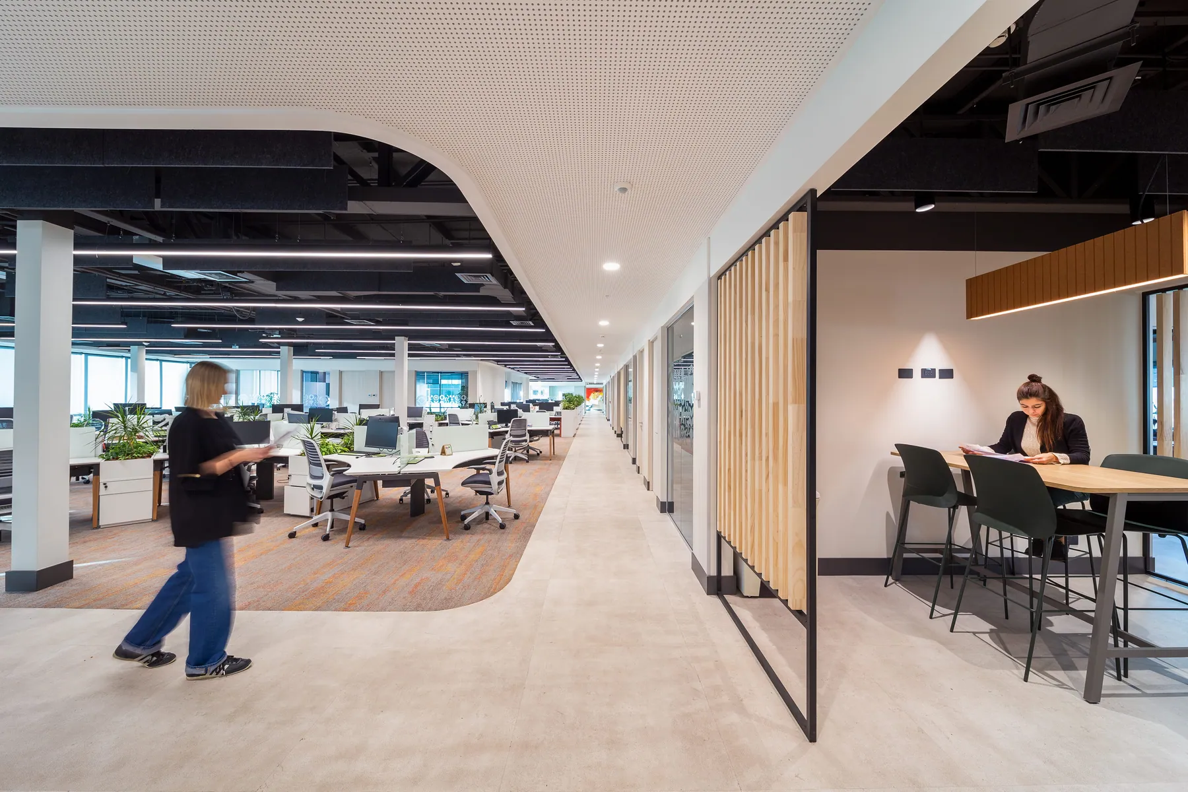
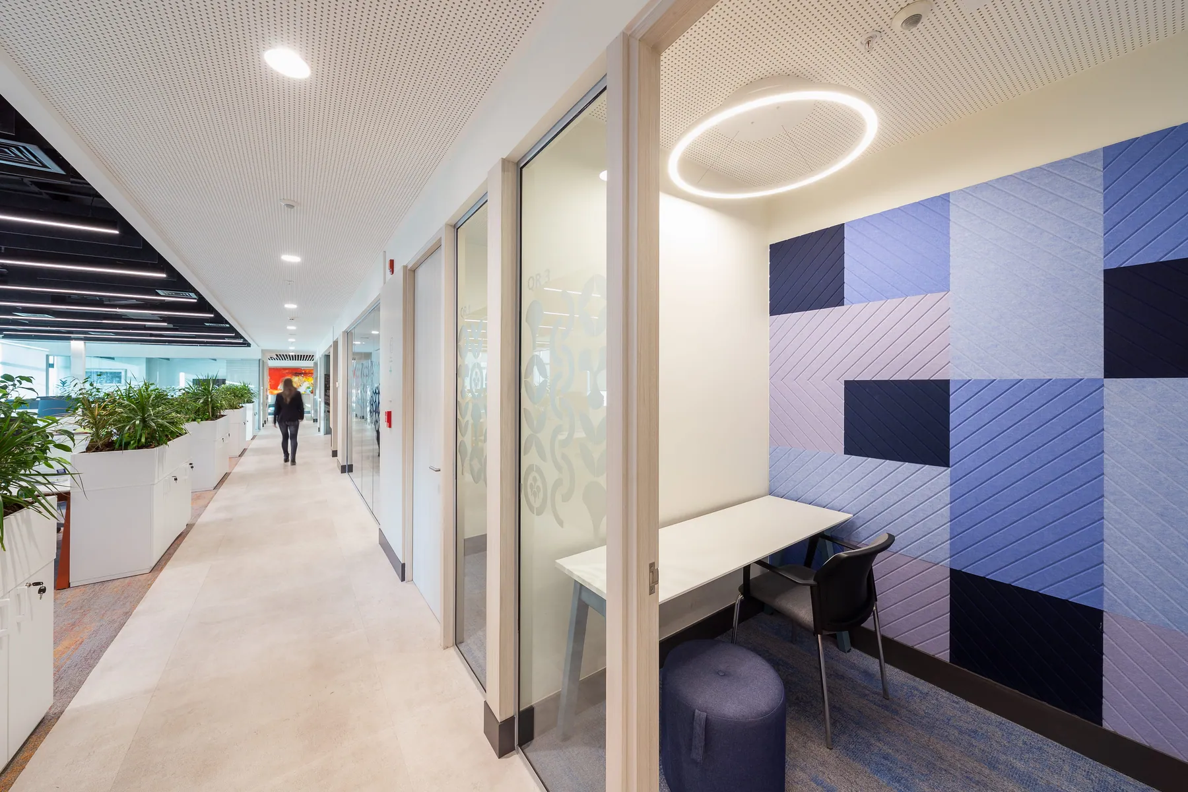
Architectural Design: The spatial design was undertaken by Mussa Arquitectos, combining expansive areas with a meticulous selection of materials, forms, and finishes to create a unique atmosphere with distinctive character.
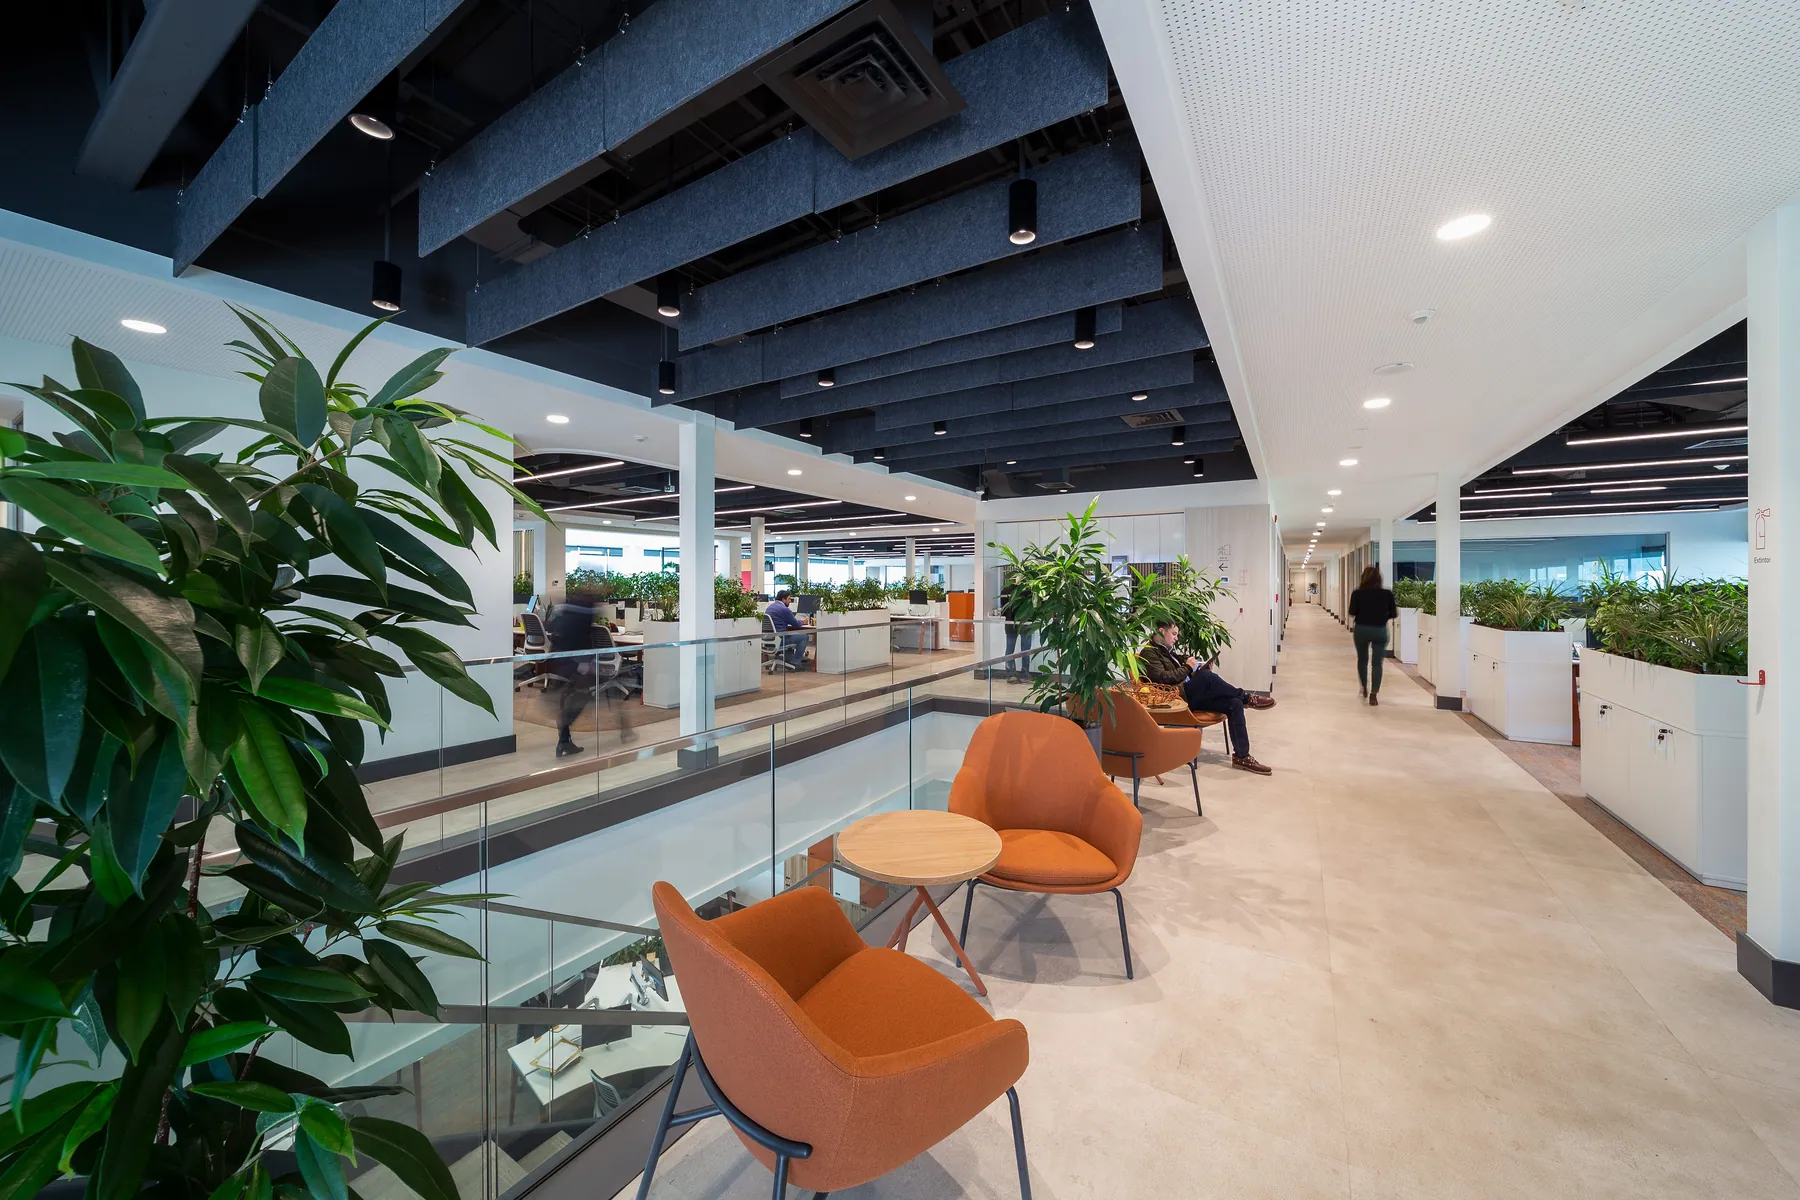
Architectural and Structural Landmark (Curved Staircase and Wood Slats): The project incorporated a imposing staircase as its central element, connecting both floors. Structured in metal and surrounded by a complex system of wooden slats, this system had to trace and adjust millimetrically to the entire perimeter of the curved geometry.
Prominence of Biophilia: A strong biophilic concept was integrated throughout, incorporating natural elements and vegetation that humanise the interior space, enhancing the well-being and connection of employees with their work environment.
High-Precision Technical Challenge (Floor Flatness): As the primary underlying construction complexity, the enormous difficulty of achieving perfect flatness across surfaces had to be overcome. This was an indispensable requirement for the correct installation of large-format vinyl flooring, which creates a single, continuous surface throughout the space.
Two-Stage Execution: Construction was carried out in two distinct phases which, once unified and integrated, formed a continuous ensemble of remarkable spaciousness and spatial richness.
This significant project consolidates our capacity to execute large-scale corporate works with complex challenges, ranging from singular structures to fine finishes.