
Category
Office Fit-Out
Square meters
2,154 m²
Year
2024
Architect
Workplaces
Gallery

Project summary
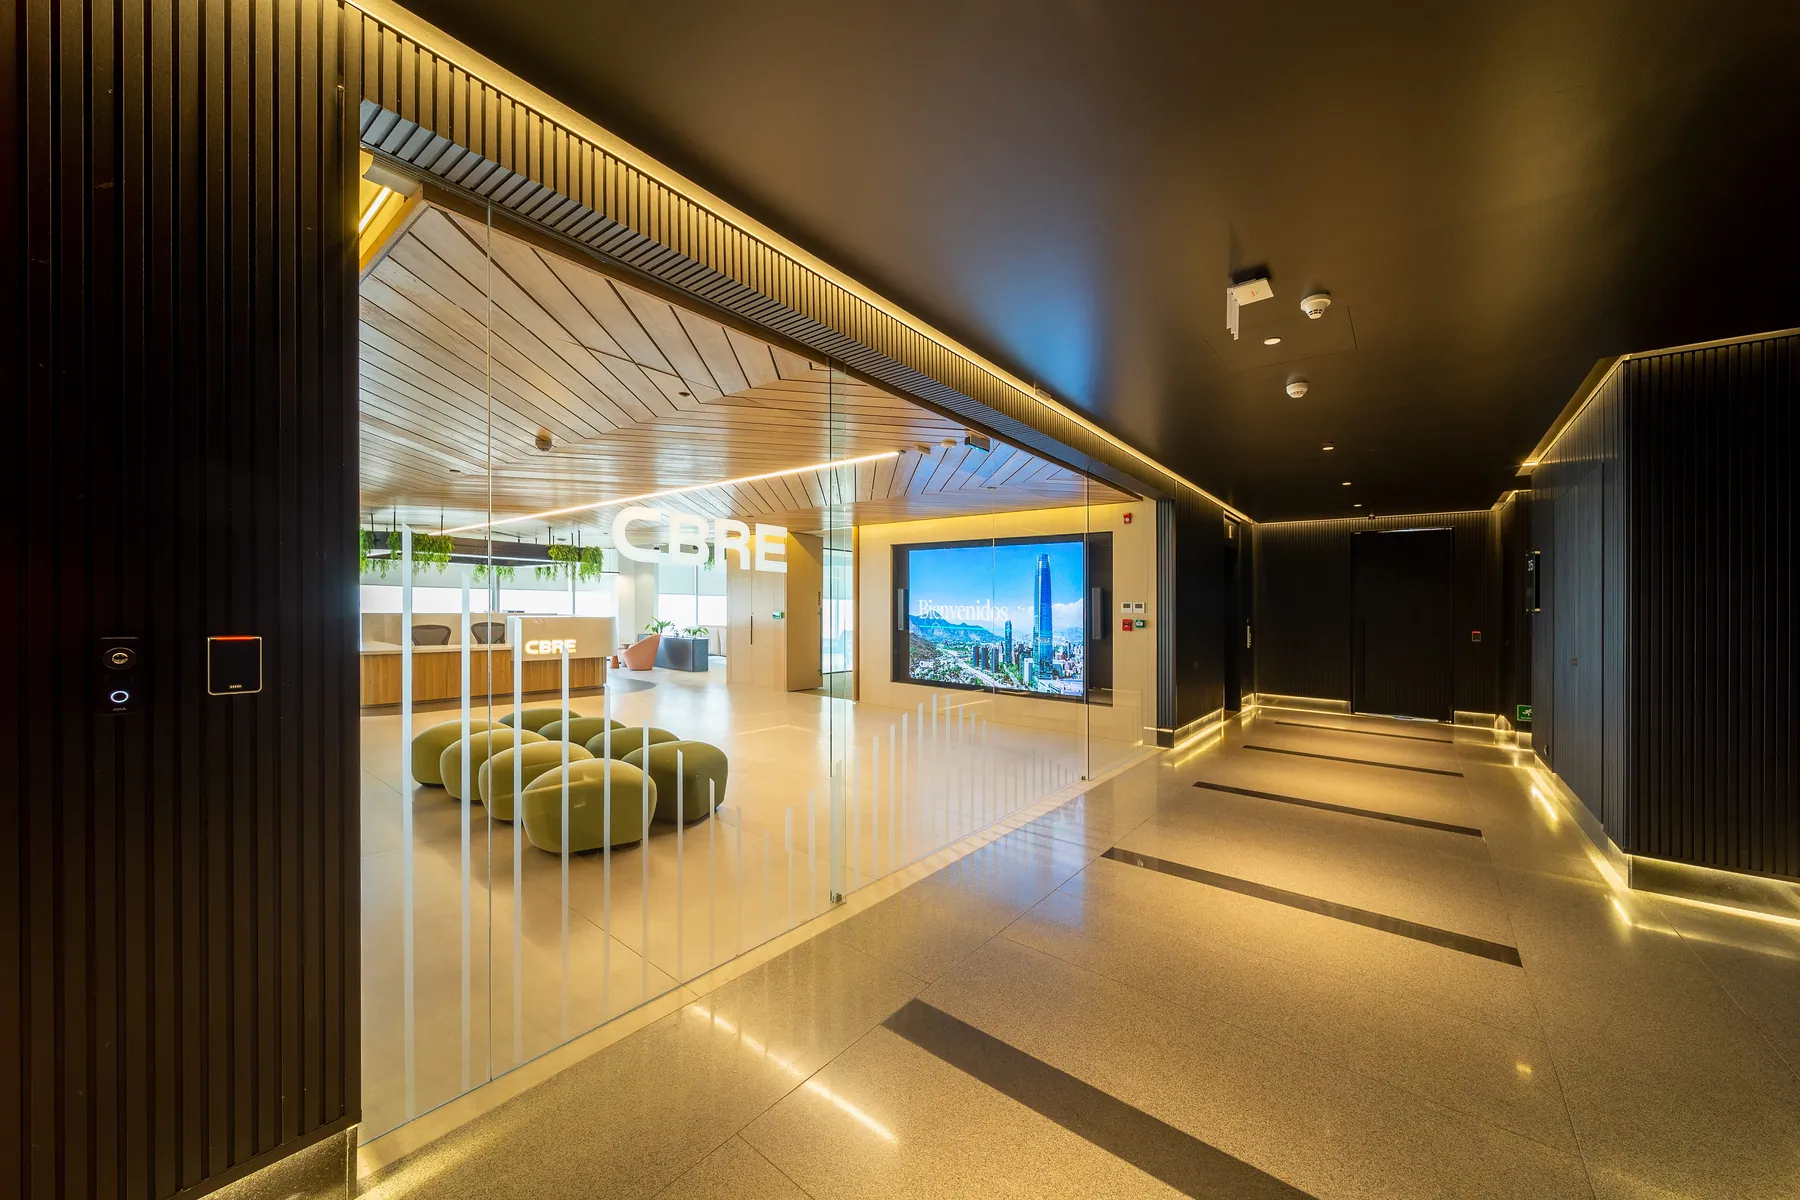
CBRE Corporate Offices: Excellence for a Global Real Estate Leader
Executed in 2024 by Constructora Lago Riñihue, CBRE's new premises cover an area of 2,154 m²:
Architectural Authorship and Design: The architectural and design project was carried out by Workplaces.
Client Profile: CBRE Chile is the local subsidiary of Coldwell Banker Richard Ellis, the world's largest commercial real estate services, consulting, and investment management company.
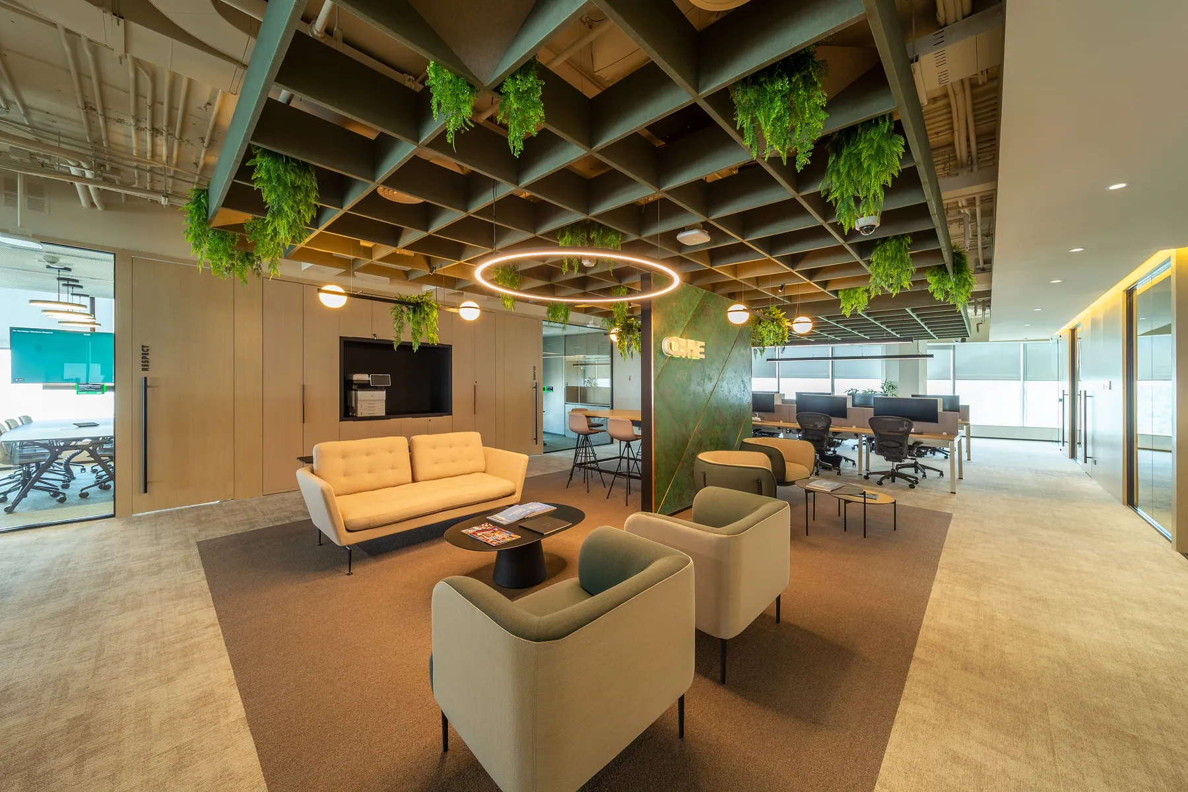
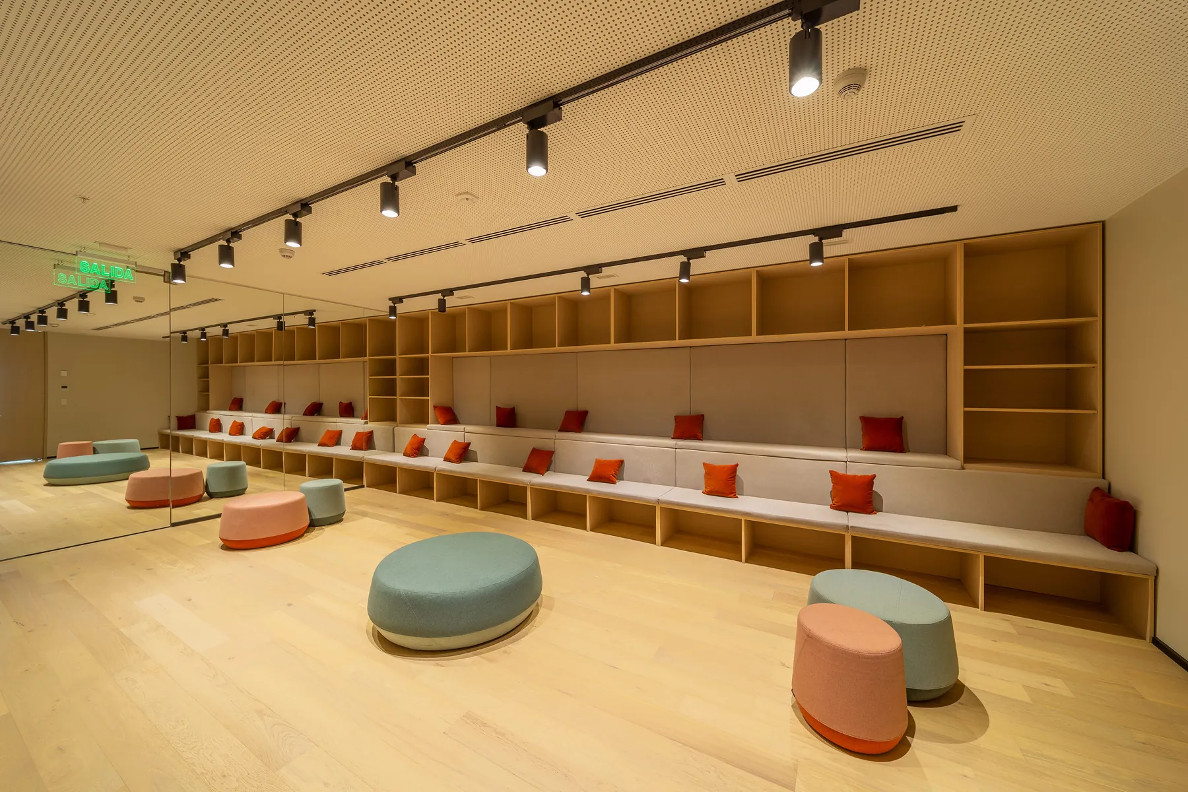
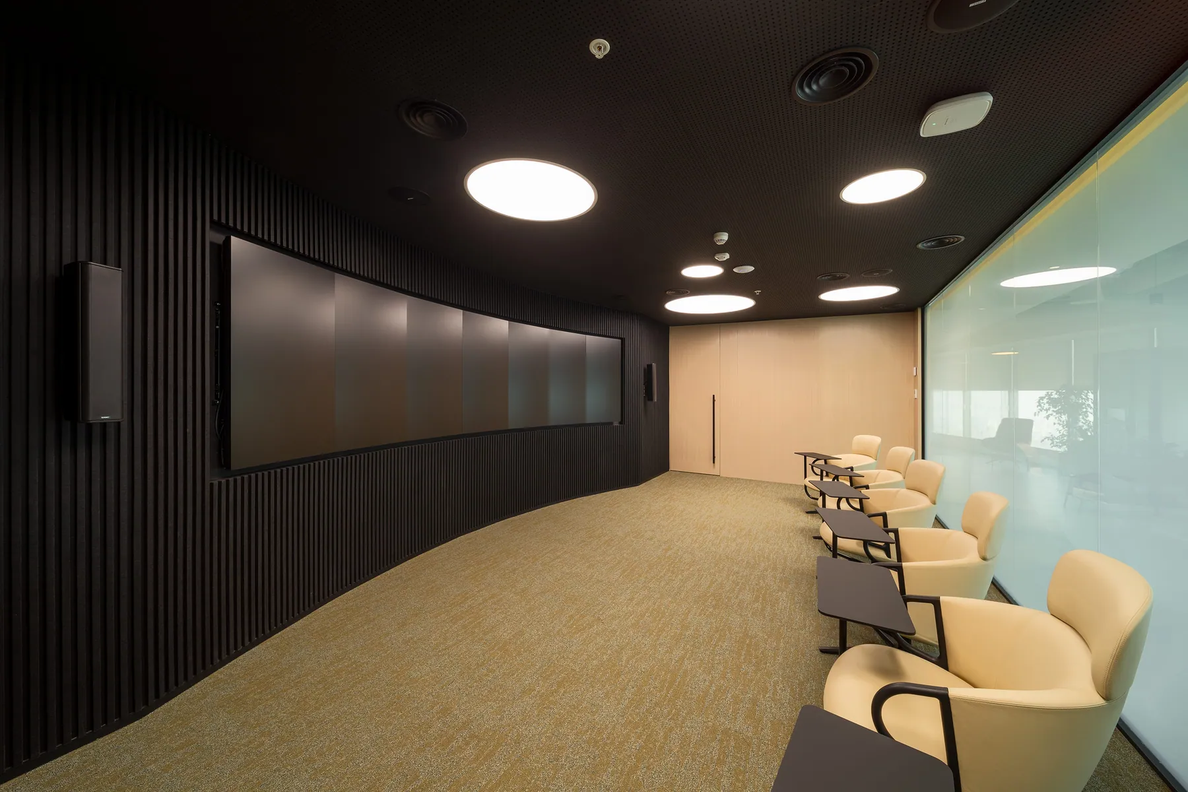
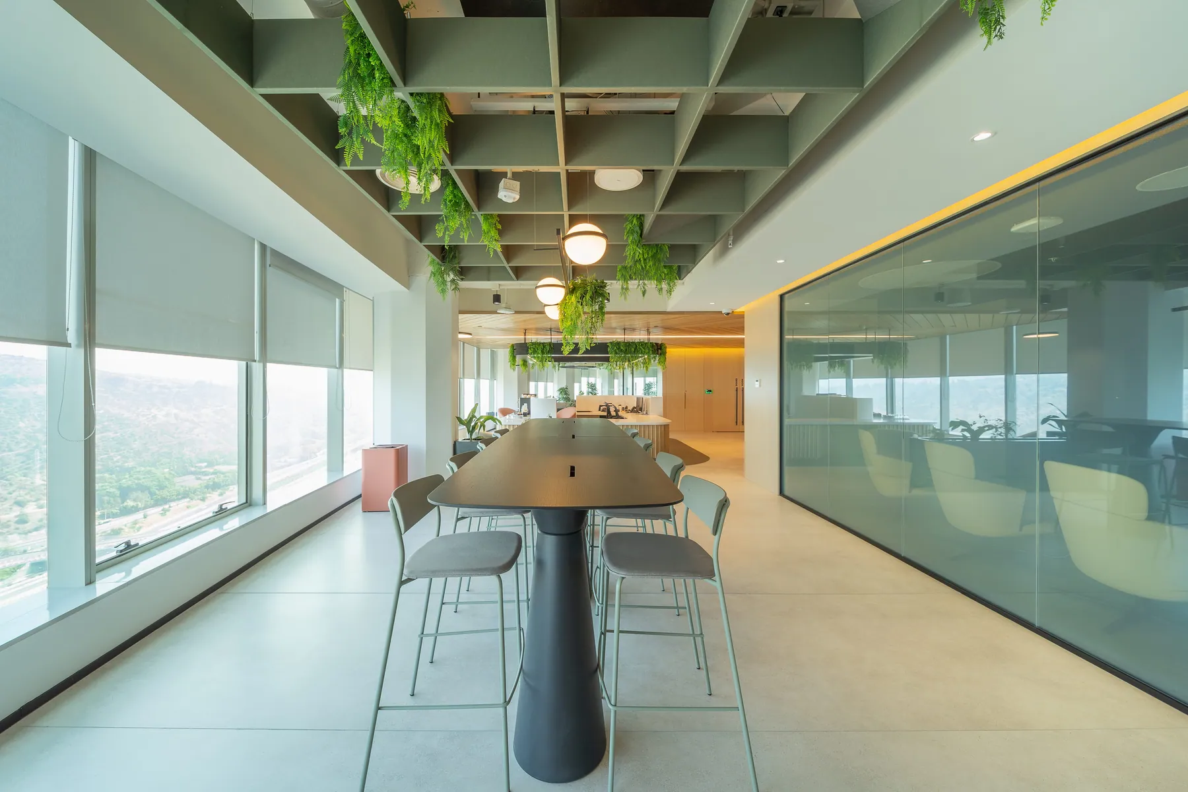
Key Design and Materiality Characteristics: The project stood out for the sophisticated use of timber cladding, the deep integration of biophilic elements into the workspaces, and the installation of acoustic felt baffles in the ceilings to optimise acoustic and environmental comfort.
A Dual Technical Challenge: As a global leader in the real estate market, being chosen to construct their new premises meant working for a client expert in the construction process and meeting their exceptionally high quality standards.
Final Result: The project was developed with a successful execution, resulting in offices that fully reflect the client's expectations.
This project reaffirms our ability to respond with the utmost technical proficiency to clients who thoroughly understand every detail of the industry.