

Category
Office Fit-Out
Square meters
350 m²
Year
2011
Architect
Xavier Trajtman
Gallery
Project summary
350 m² of High Operational Efficiency: Uber's Origins in Chile
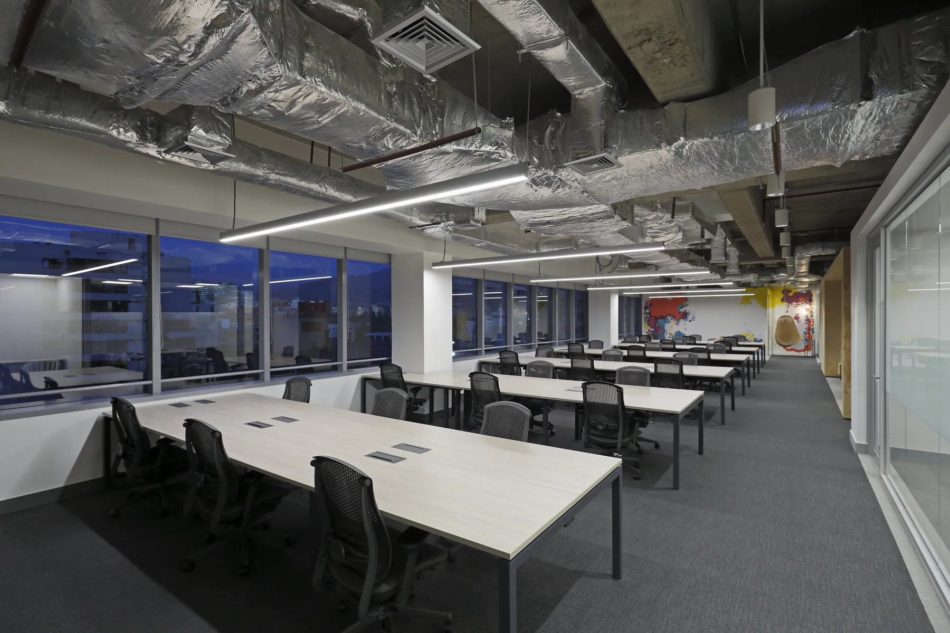
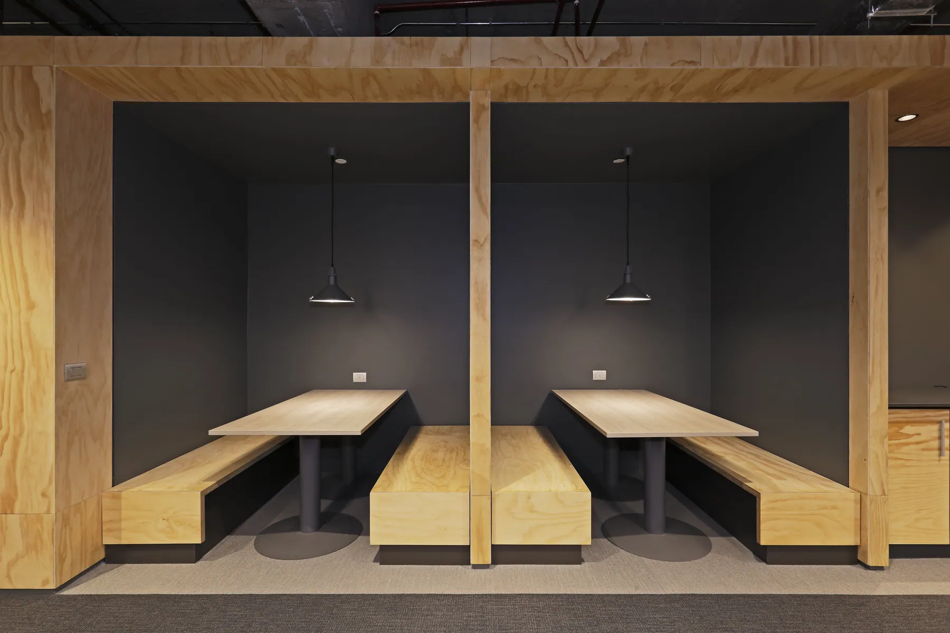
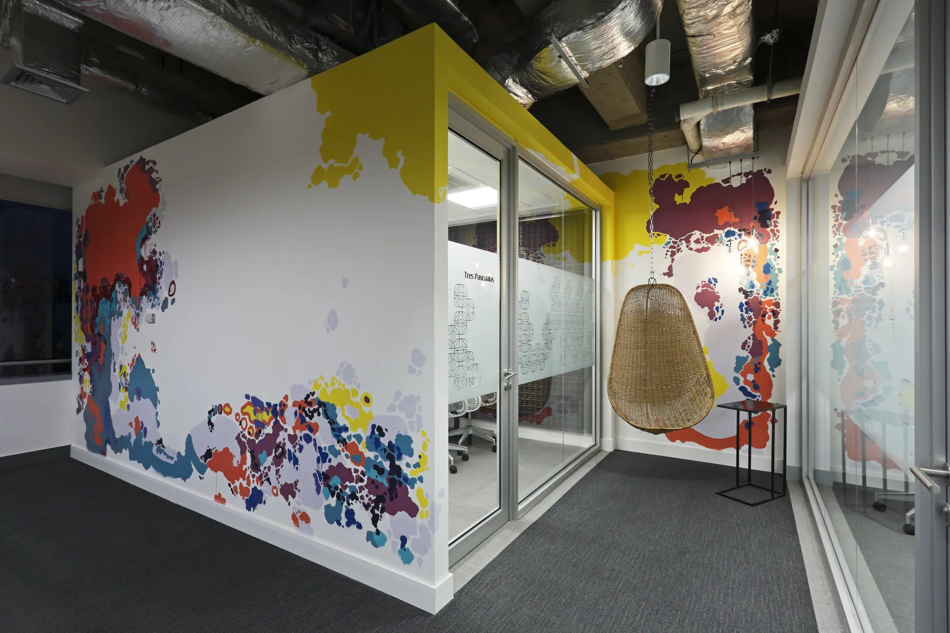
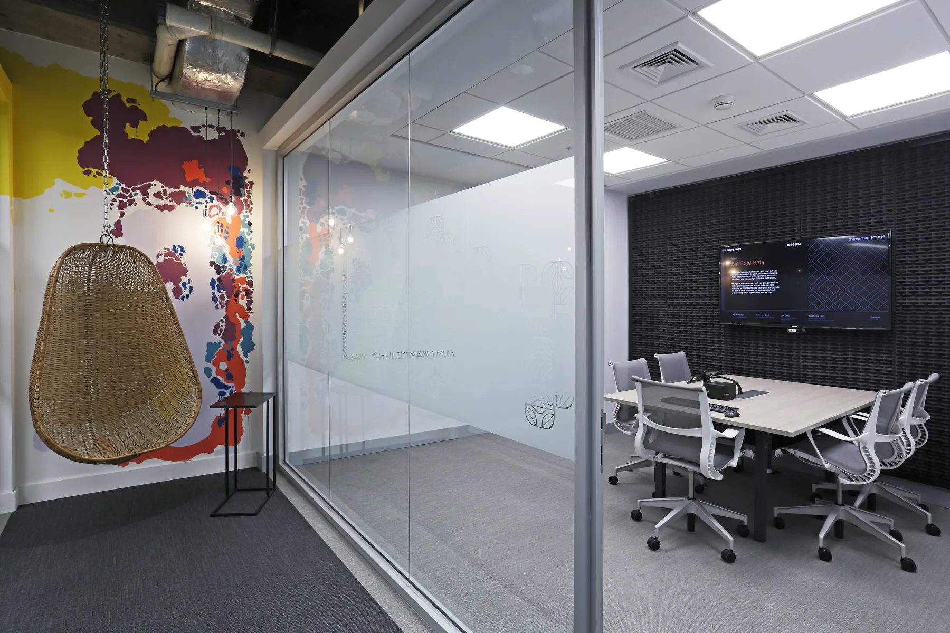
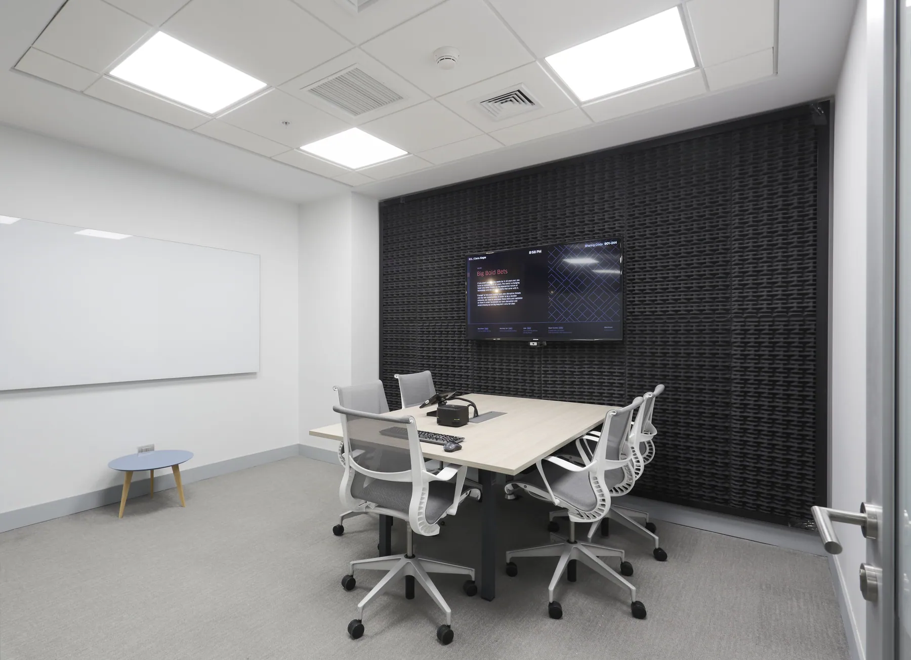
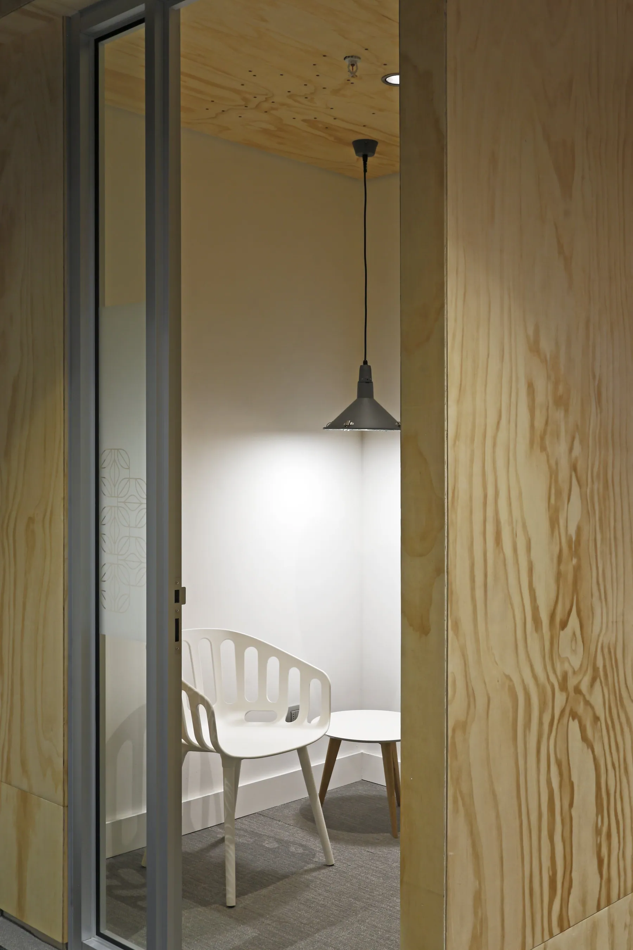
Designed by architect Xavier Trajtman, Uber's first offices in Chile redefine the concept of corporate optimisation. Spanning an area of 350 m², this project demonstrates that architectural impact does not depend on large budgets, but rather on tactical intelligence in design and execution:
Scale and spatial performance: 350 m² conceived under strict budgetary constraints and tight deadlines, transformed into an agile, functional, and fully operational work environment.
Creativity under constraints: An exercise in strategic architecture where every resource was maximised to build corporate identity and a coherent spatial experience from the first day of operations in the country.
Agile and scalable design: A transitional solution that prioritised flexibility, demonstrating how intelligent floor planning and an optimised layout can meet the demands of a global company in its launch phase.