
Category
Office Fit-Out
Square meters
9,300 m²
Year
2011
Architect
Riquelme & Videla
Gallery
Project summary
Grupo SMU: Large-Format Corporate Architecture in Nueva Las Condes
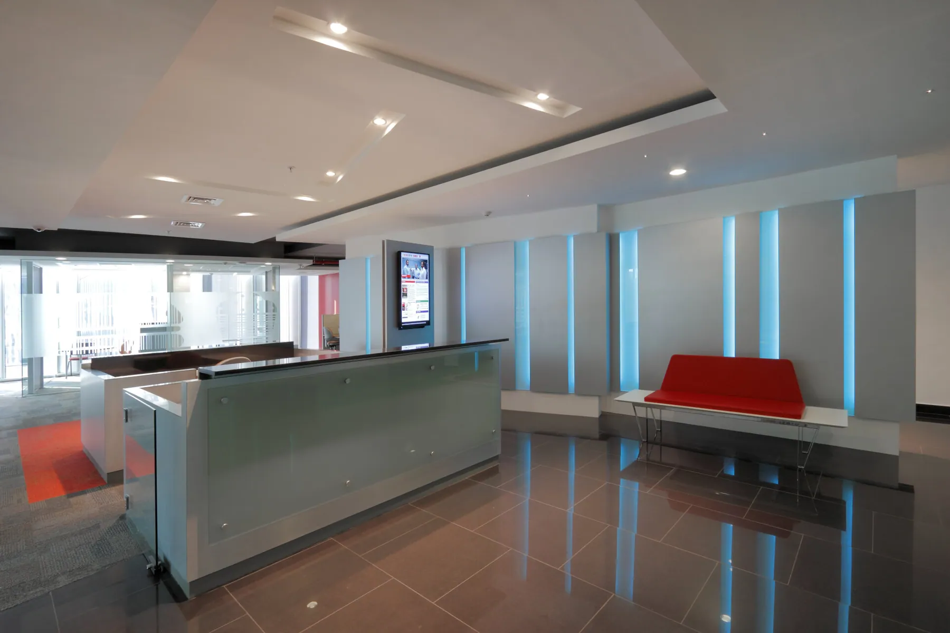
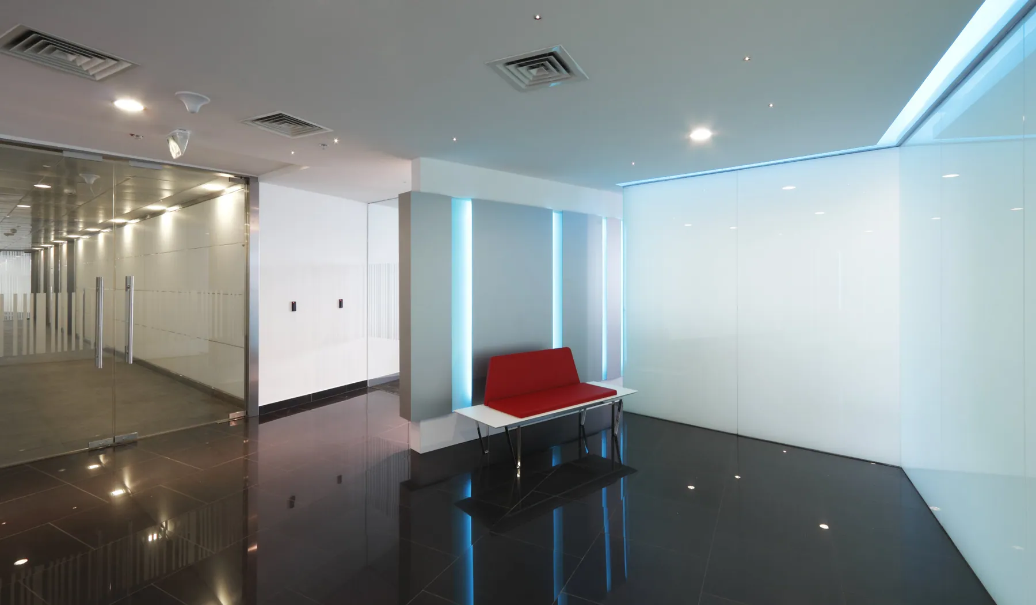
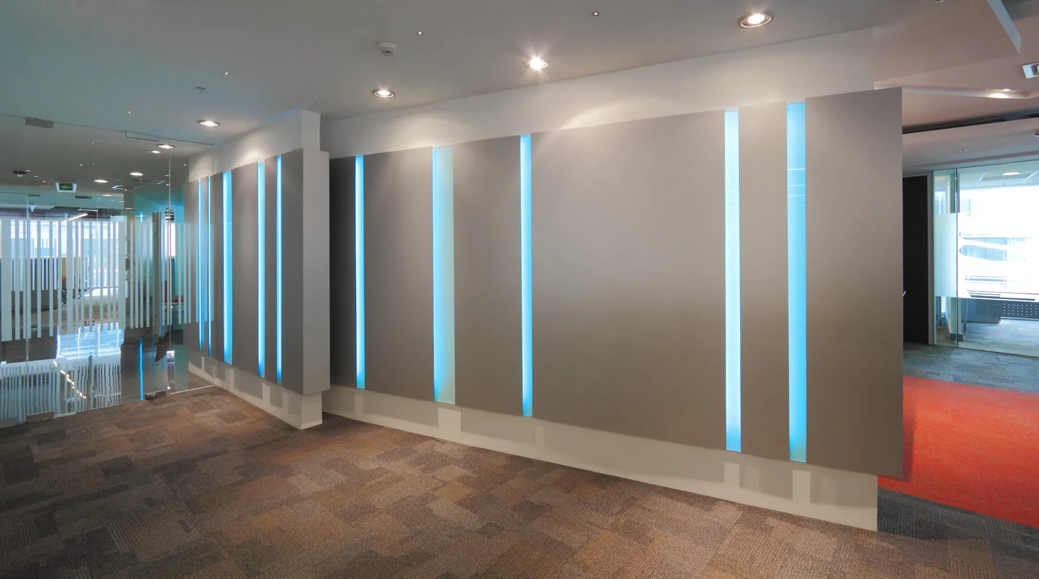
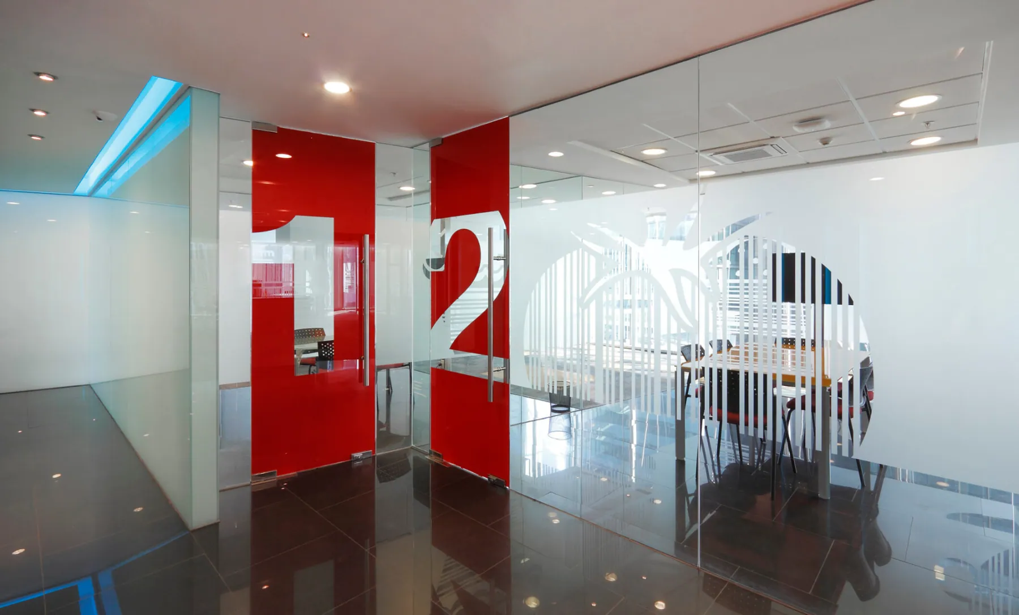
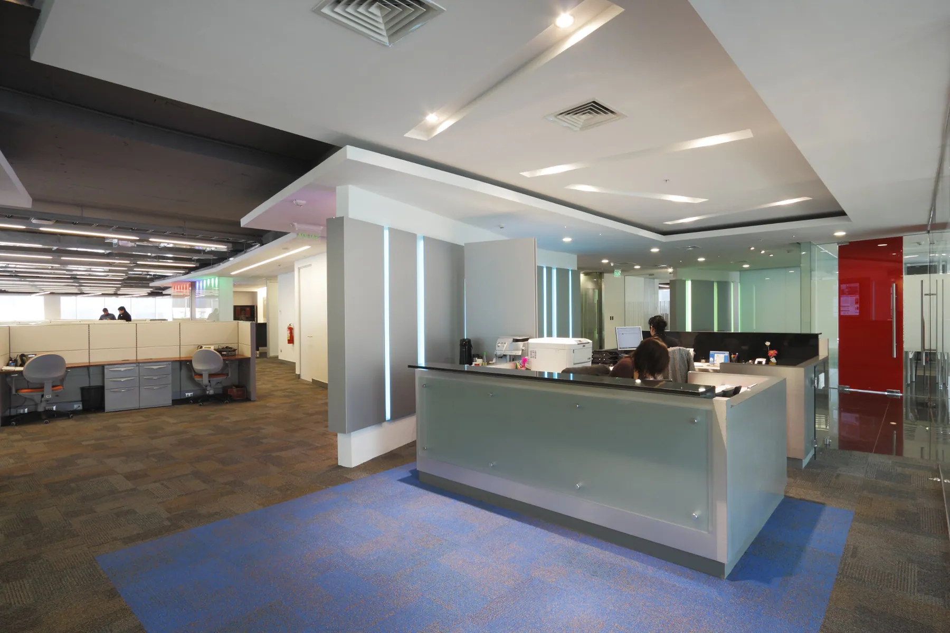
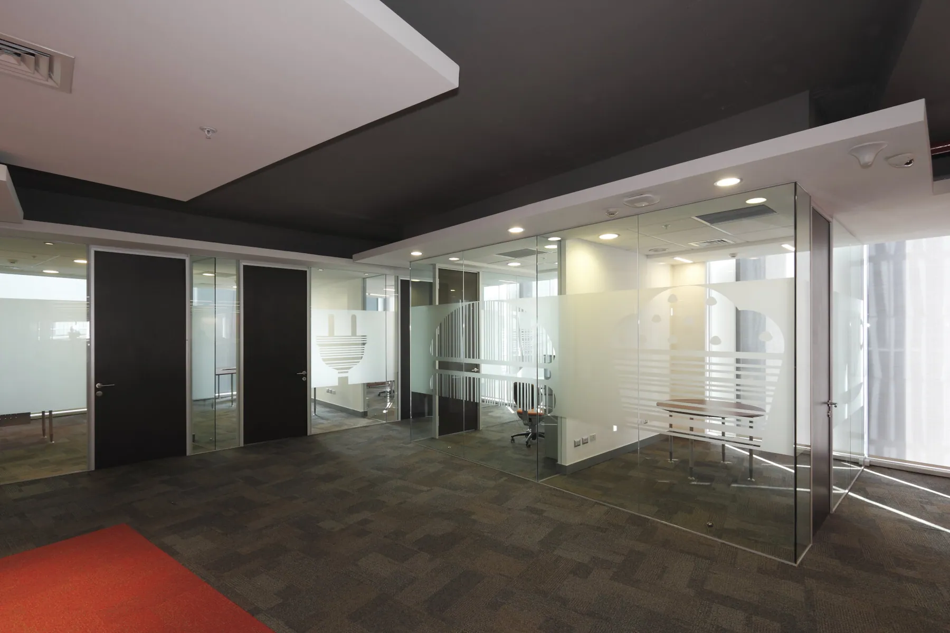
Located in the iconic Edificio de las Artes within the Nueva Las Condes financial hub, Grupo SMU's offices—designed by the Riquelme & Videla studio—represent an advanced model of spatial efficiency and large-scale corporate management:
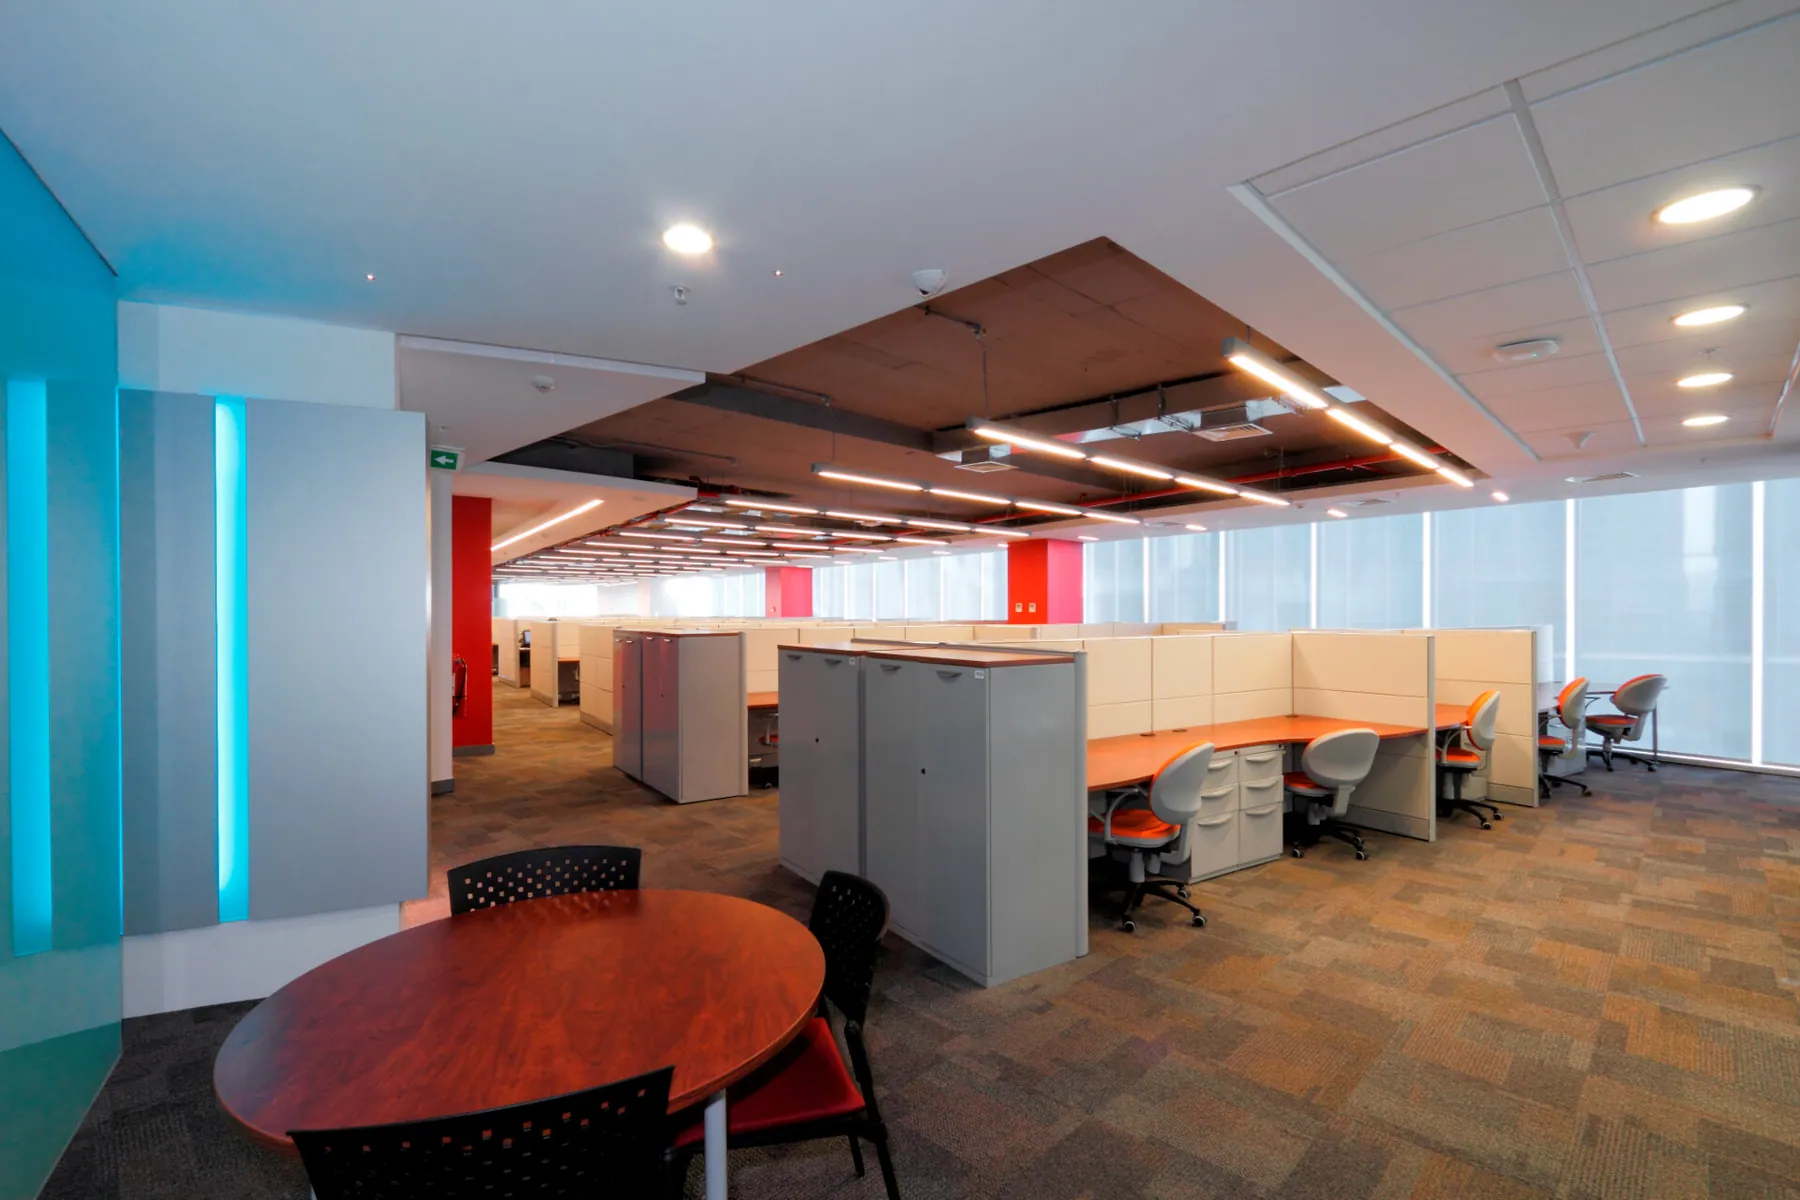
Multi-floor scale and distribution: A comprehensive development across four levels with open-plan floors of approximately 1,200 m² each, optimised to articulate complex operational flows and collaborative work dynamics.
Prime location and infrastructure: Situated in one of Santiago's most exclusive business centres, consolidating a high-level institutional presence supported by cutting-edge construction standards.
Executive coordination and functionality: A project that synchronises a large surface area with rigorous planimetry, ensuring spacious, versatile, and meticulously coordinated areas for a first-class corporate operation.