
Category
Office Fit-Out
Square meters
274 m²
Year
2022
Architect
Xavier Trajtman
Gallery
Project summary
SOFOFA Hub Corporate Offices: Innovation, Collaboration, and Sustainable Design in Las Condes
Founded in 2019 as a non-profit corporation, SOFOFA Hub is a spin-off of the SOFOFA Guild Federation whose central purpose is to act as a bridge for collaborative innovation, connecting the technological challenges of large traditional industries with the dynamic solutions of the startup, scientific, and university ecosystem in Chile.
The Architect and the Spatial Concept
Design Authorship: The open-plan design was led by architect Xavier Trajtman, from a01 arquitectos.
Area and Location: The project encompassed an optimised corporate floor spanning 274 m², strategically located on the 15th floor of the guild's corporate building at Av. Andrés Bello 2777, Las Condes.
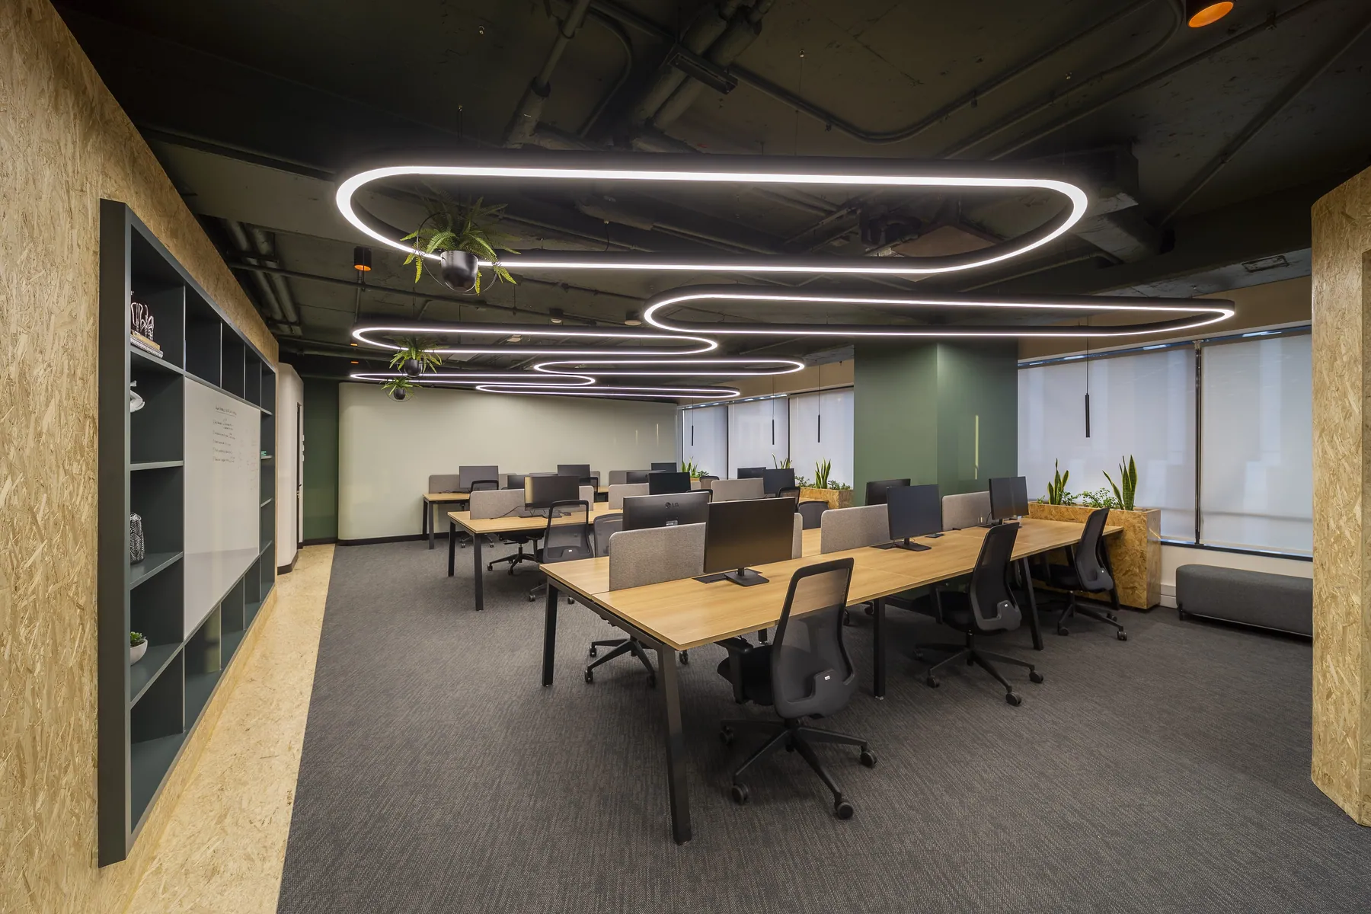
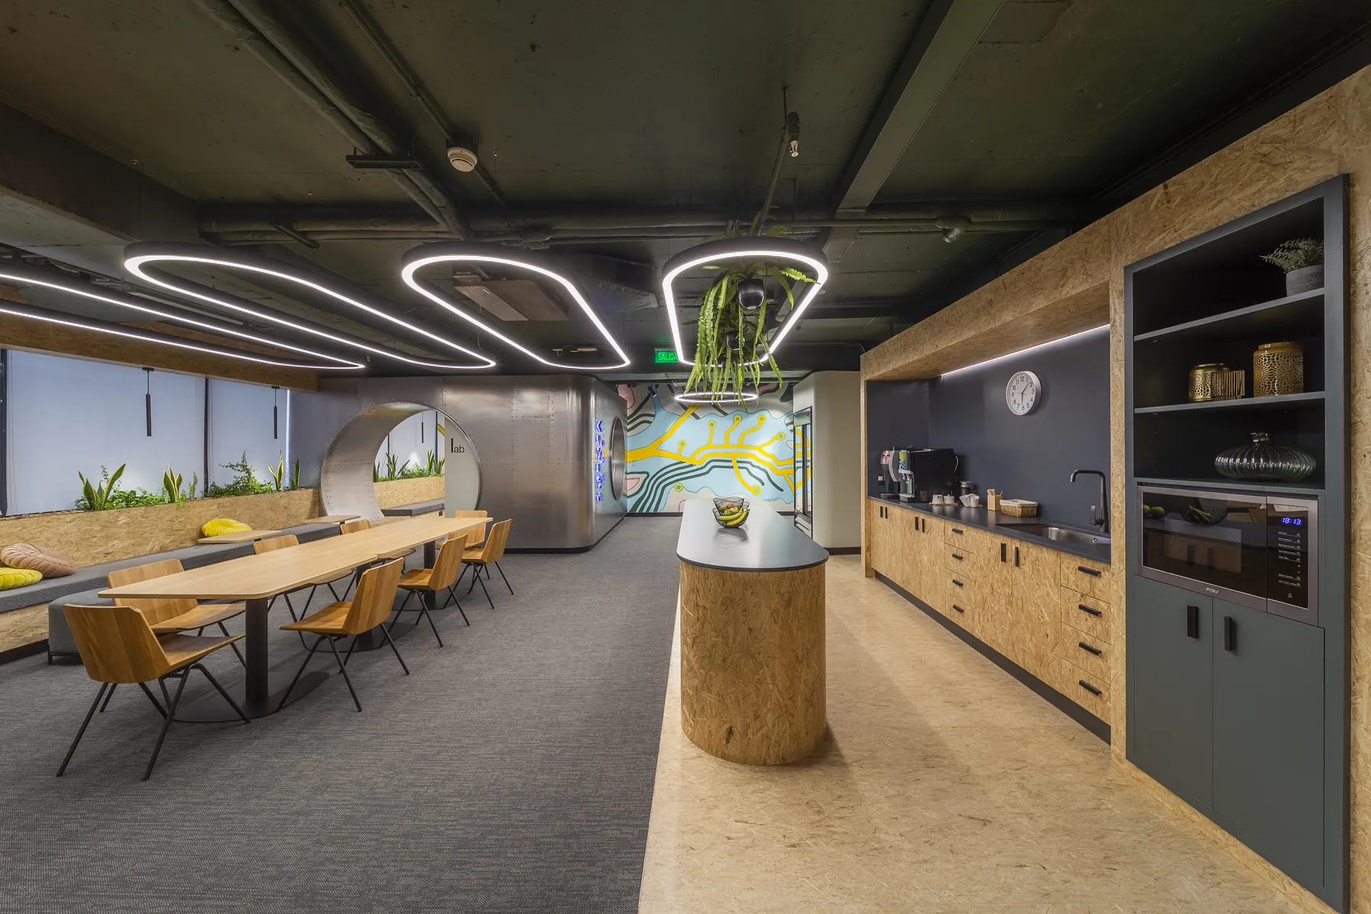
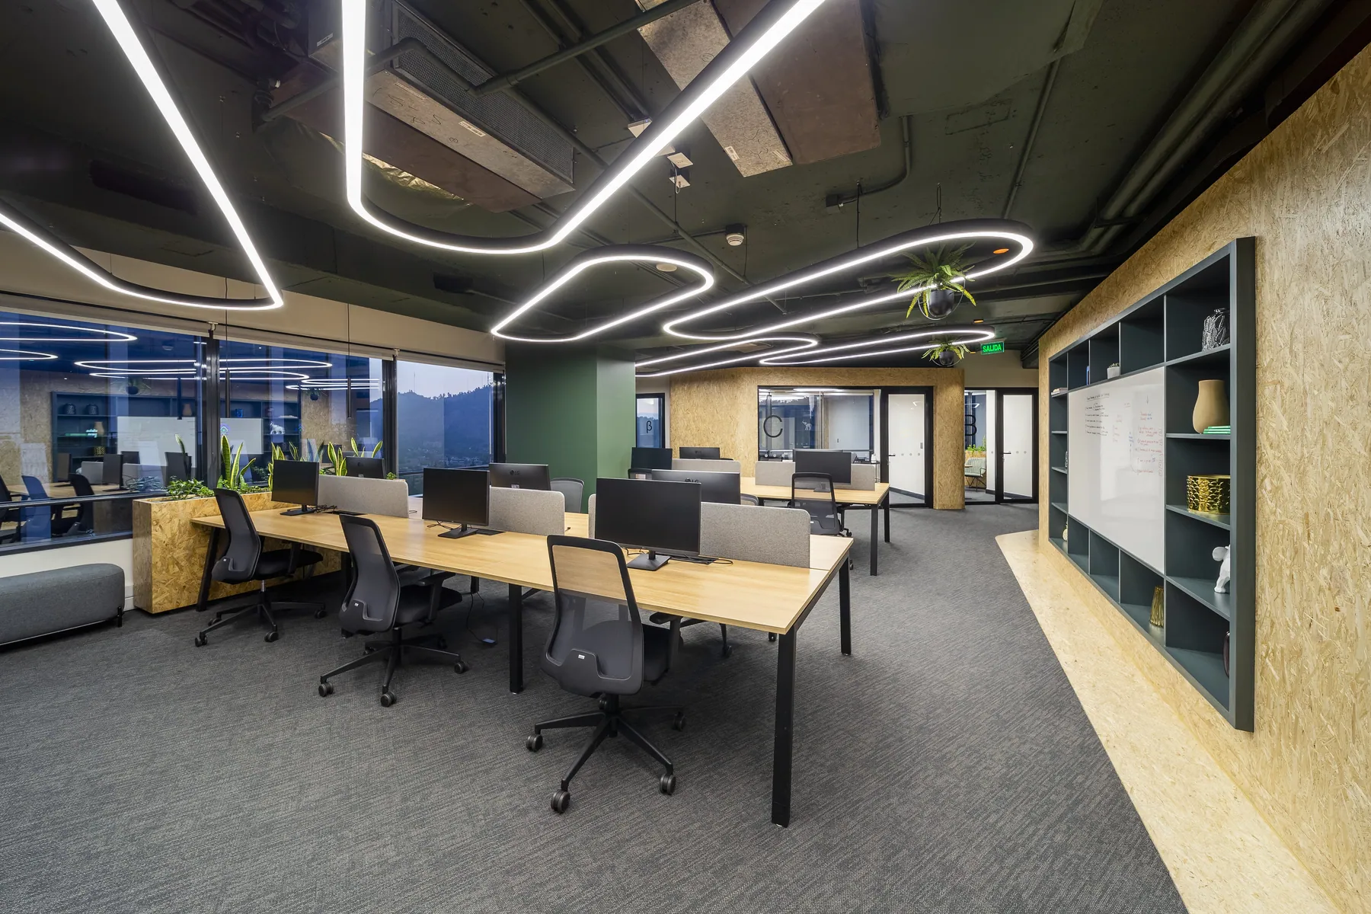
'Collaborative' Identity: According to the corporation's management team, all personnel actively participated in the design definitions. The priority was to break traditional hierarchies through an open co-working space and multifunctional meeting rooms, featuring a large central table that serves both for innovation committees and team camaraderie lunches.
The Construction Company and Materials
Execution: The interior fit-out and technical assembly were carried out by Constructora Lago Riñihue during 2023.
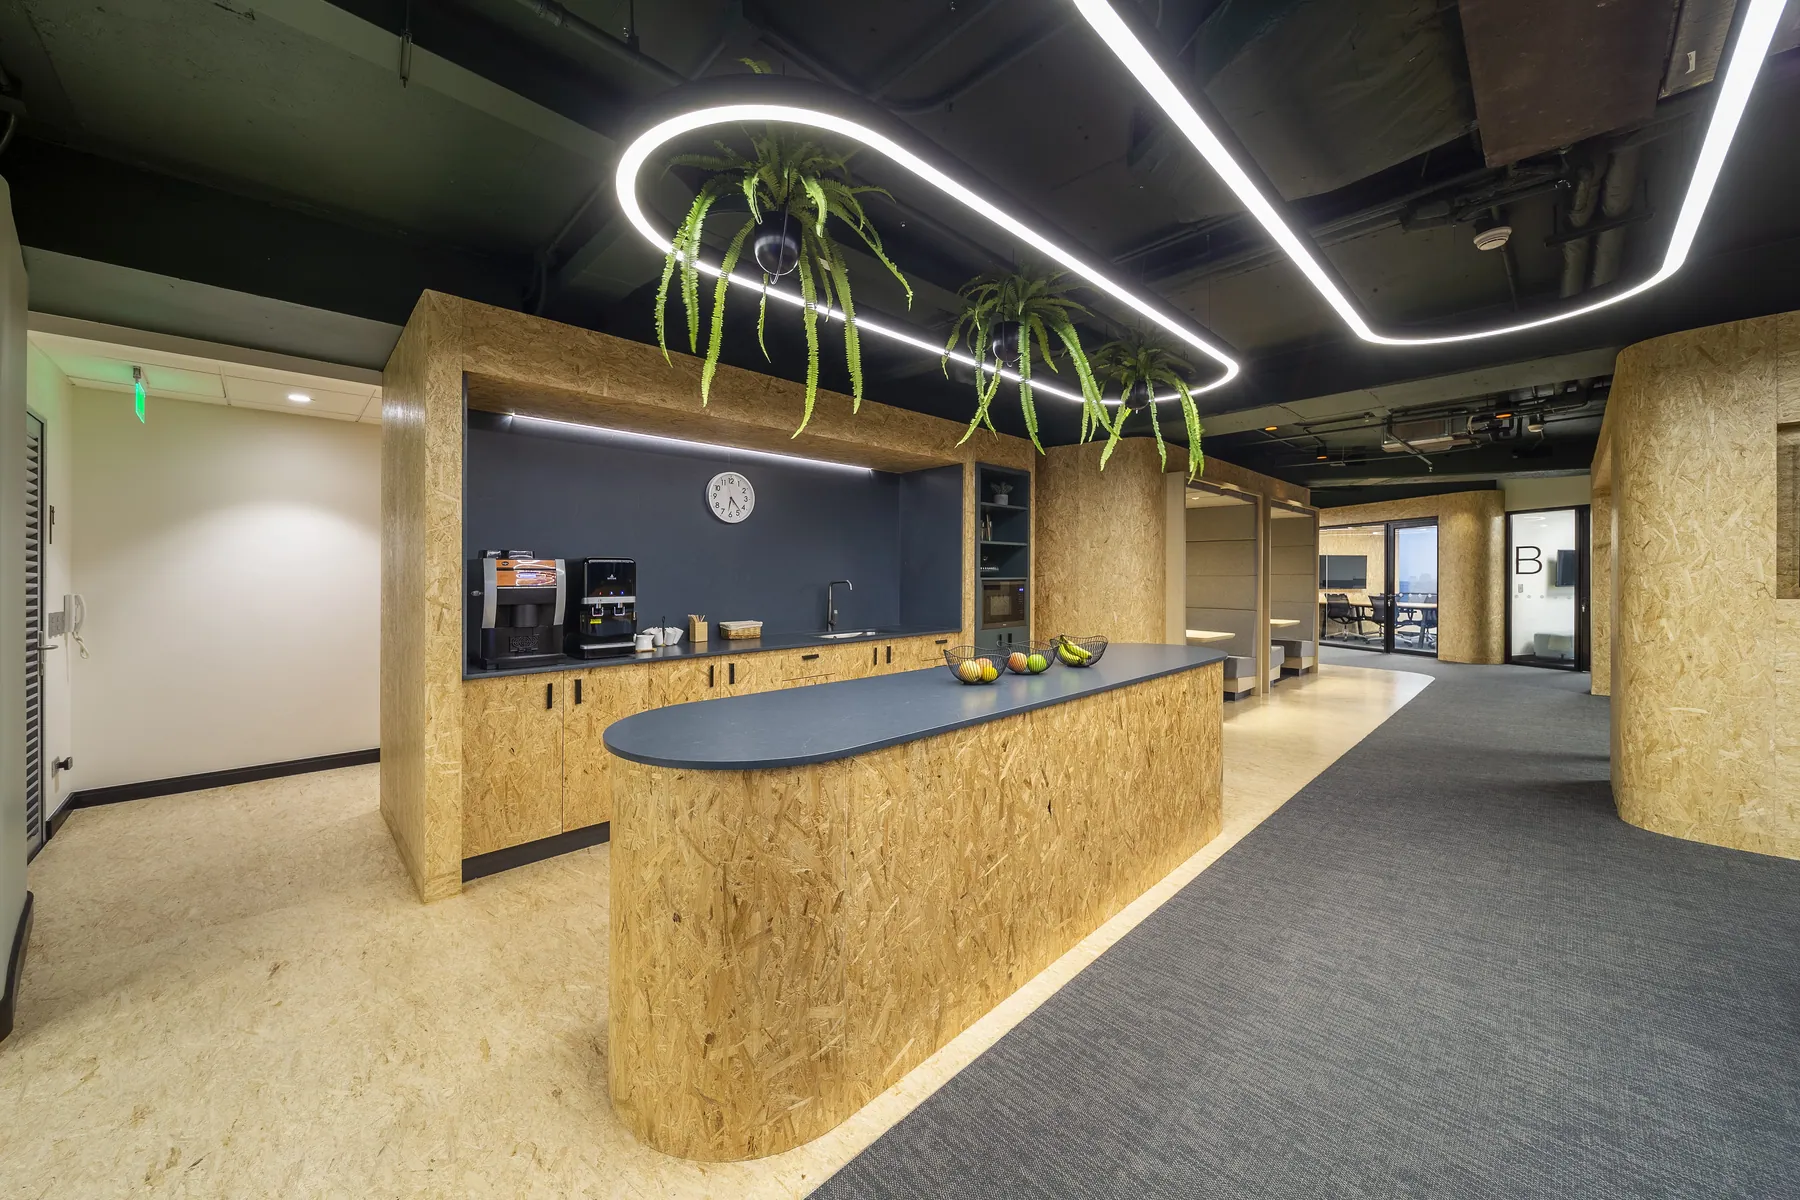
Sustainable Materiality: In line with the Hub's role in leading the Circular Territory programme, the interiors are characterised by the abundant use of warm timber veneers and cladding combined with open industrial ceilings and continuous glazed partitions.
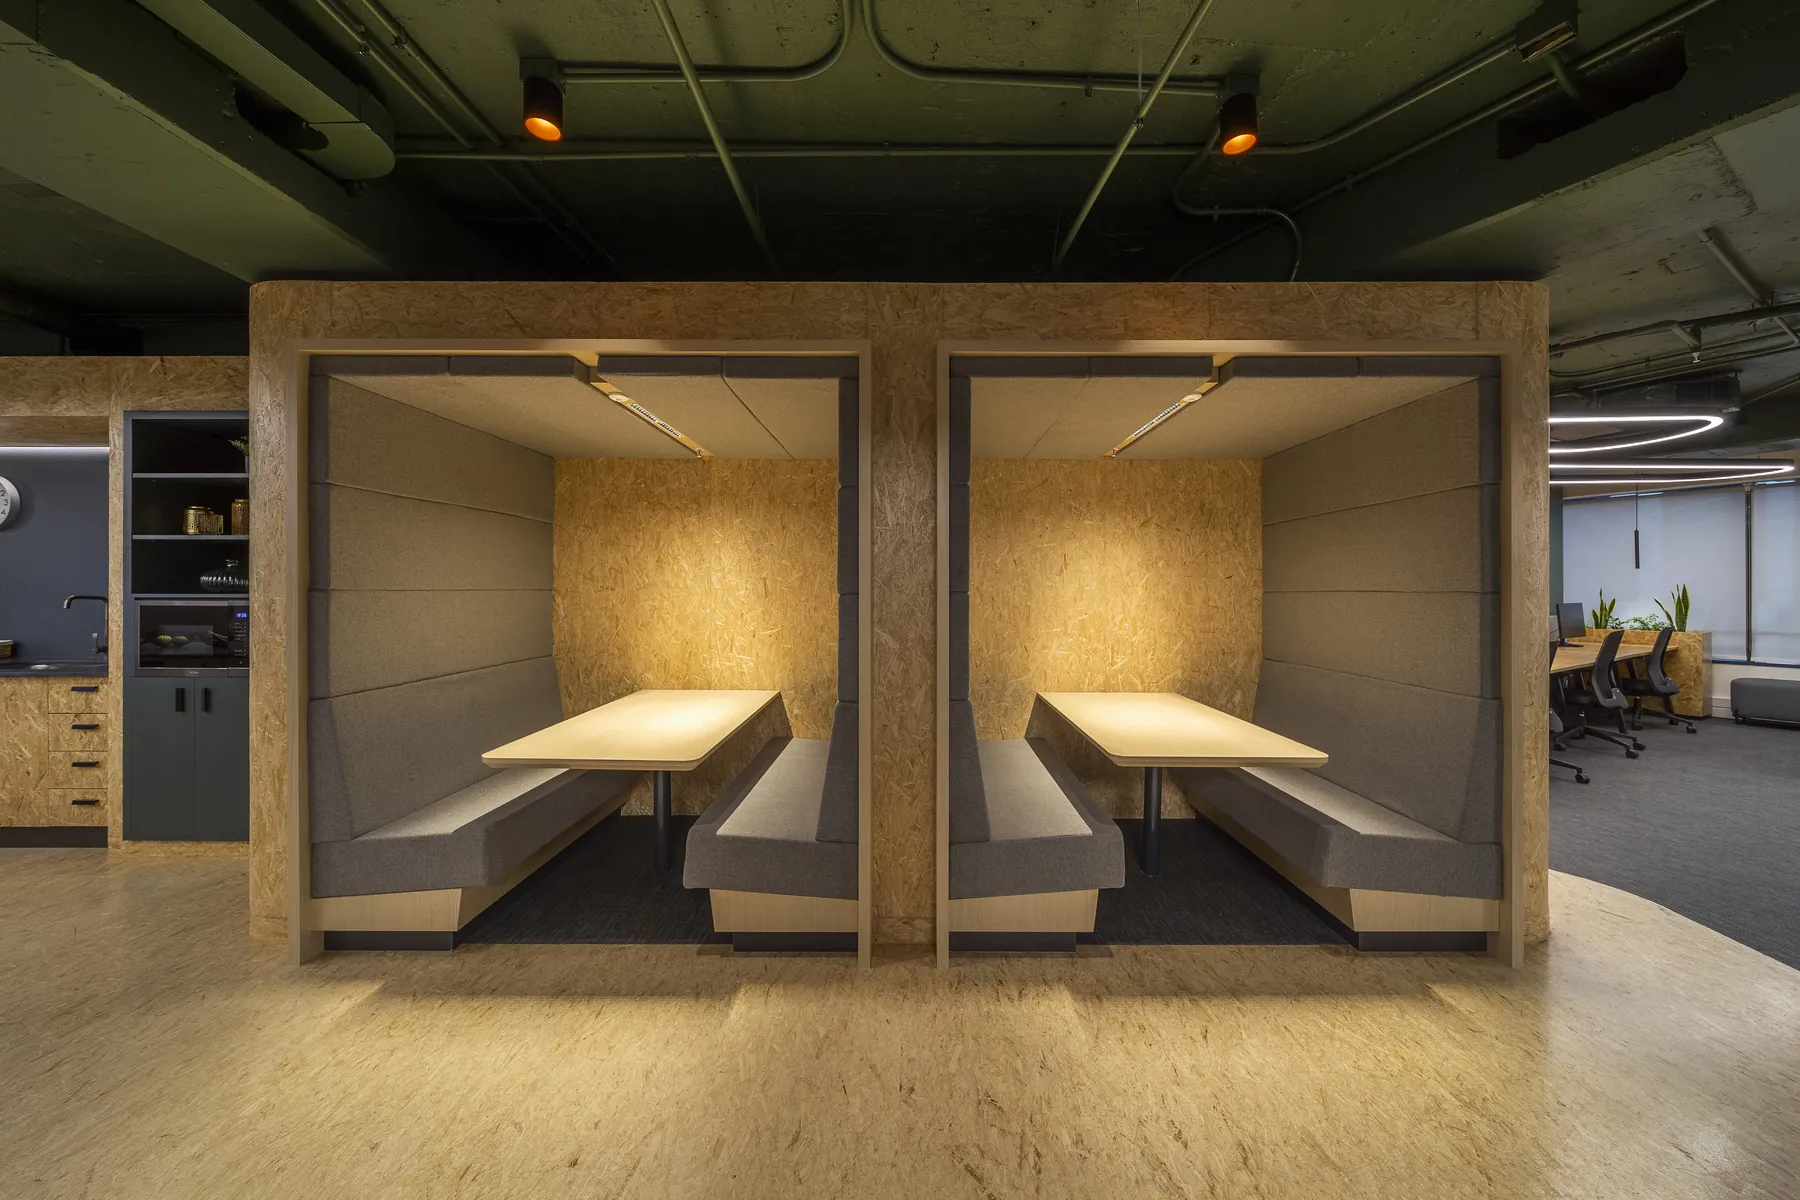
Austerity and Material Expression: One of the main characteristics of this office is the great austerity in the use of materials for the architectural configuration, highlighting the inherent material and finishing properties of each element. Among the significant challenges was the use of OSB panel, which was ingeniously curved by the construction company in a confidential but highly efficient process.
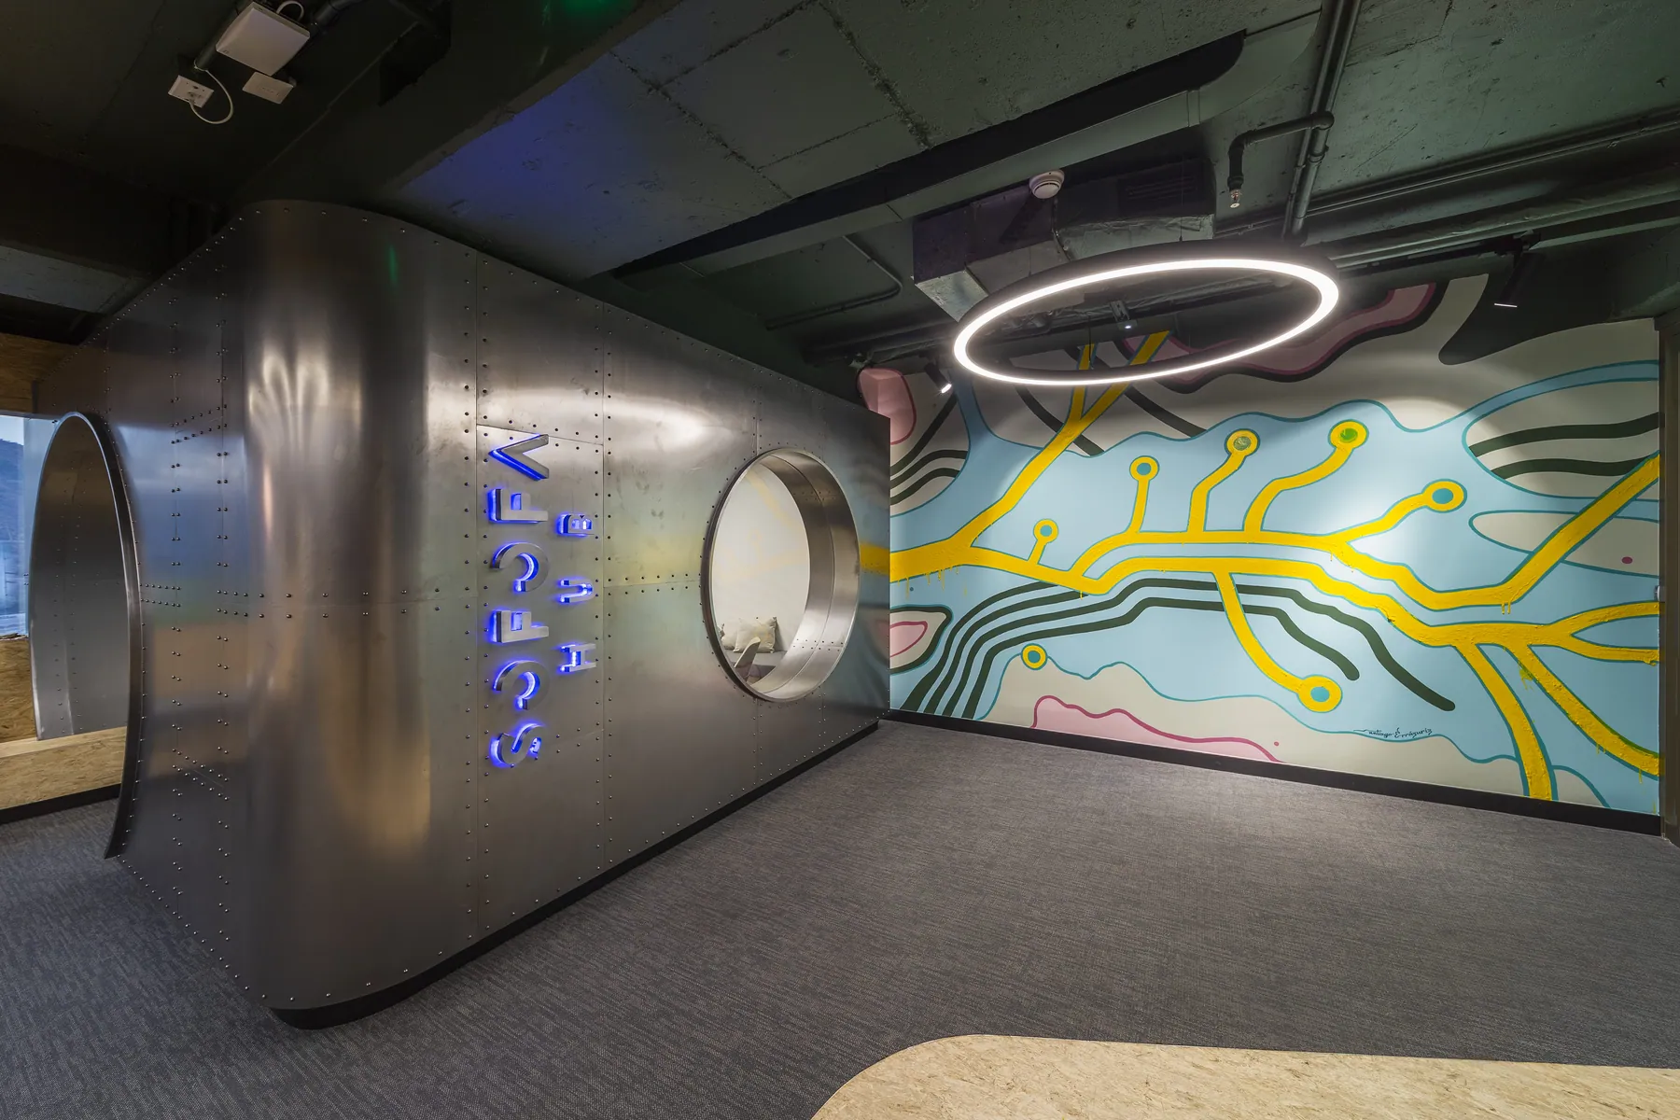
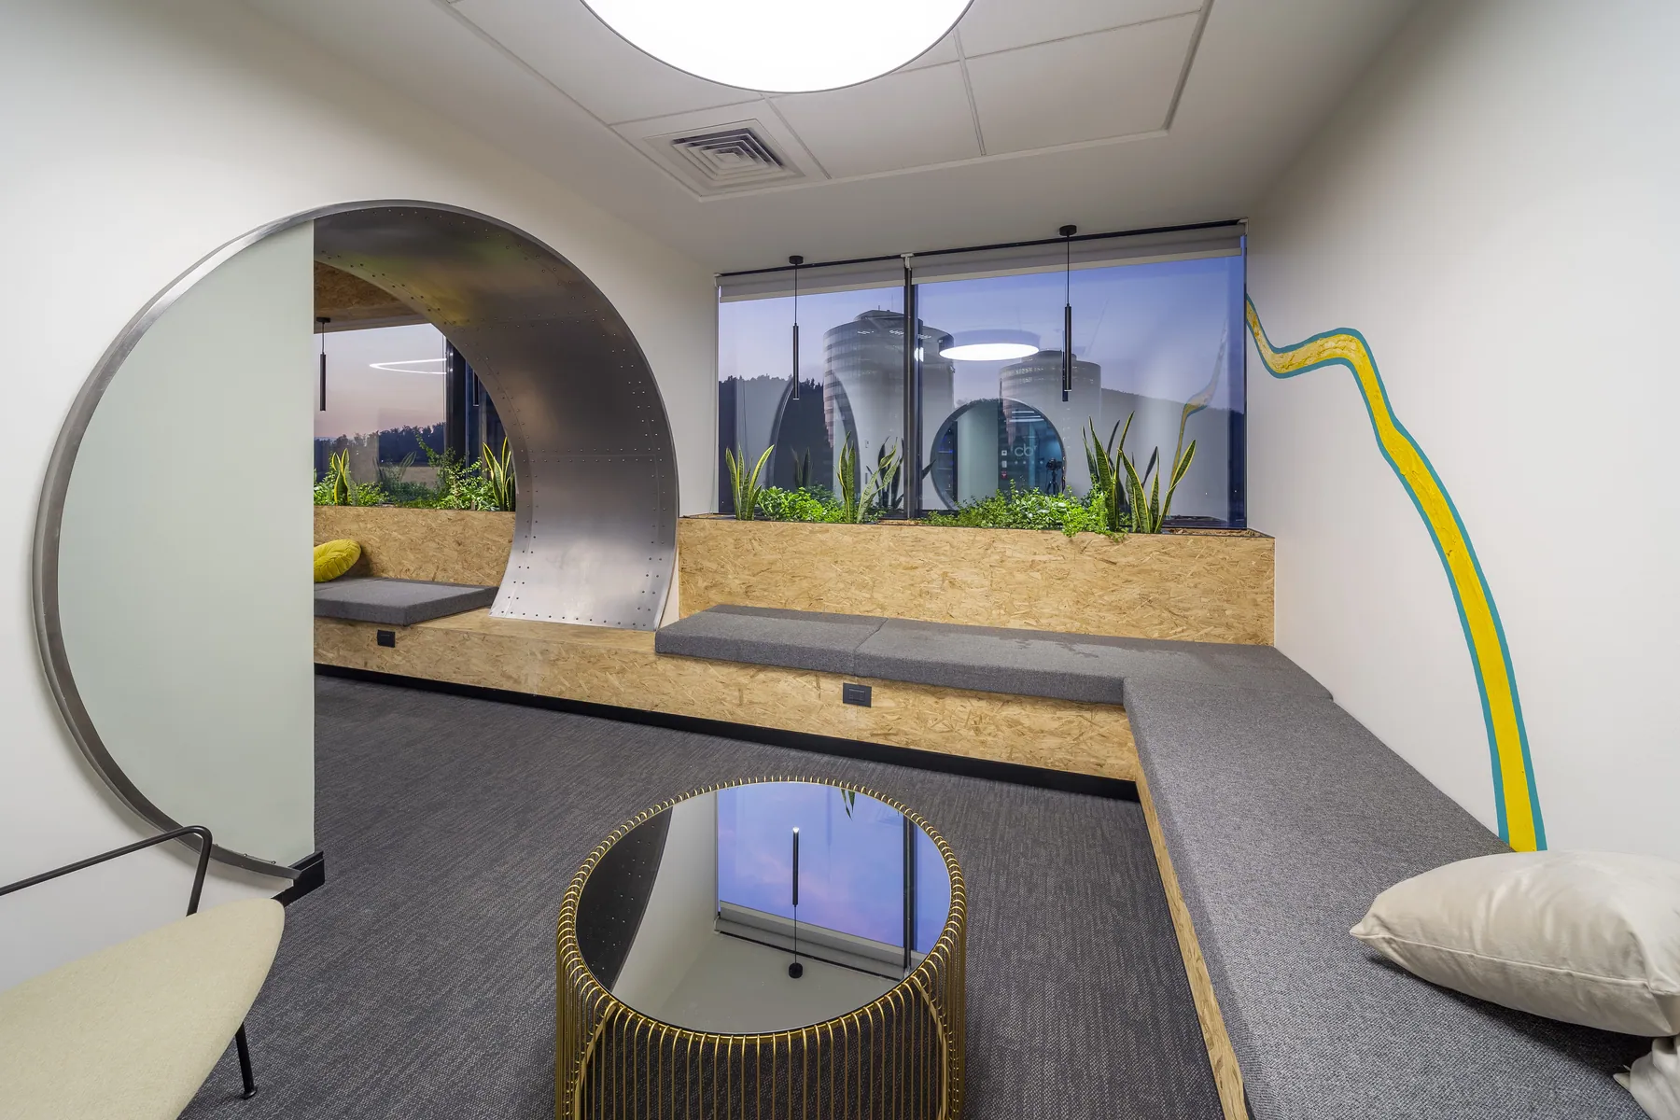
The Steel Meeting Room: Also notable is its meeting room, completely clad in steel, conceived as a generator of ideas. Its skilful construction and solutions were developed jointly by the construction company and Hans Richter, achieving a steel-clad volume effect of great visual impact.
Modularity and Flexibility: Lago Riñihue structured the space using glazed acoustic divisions and flexible technical solutions.
This project reflects our capacity to materialise avant-garde spaces where resource economy aligns with the maximum expression of architectural design.