01
Interior architecture, planning and strategic layout
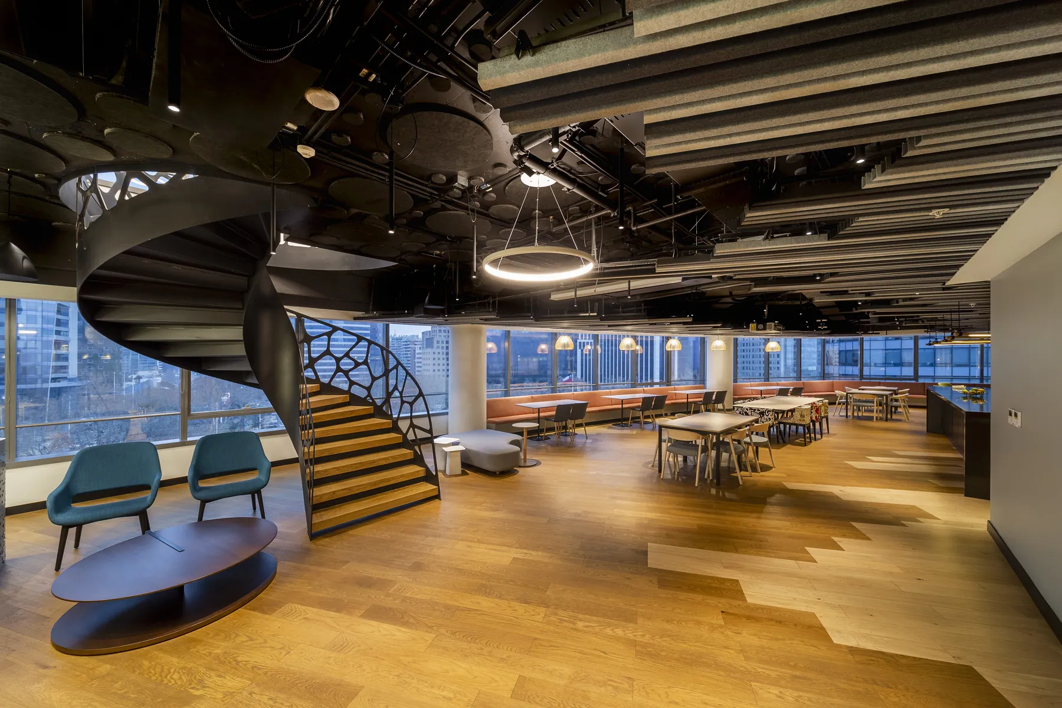
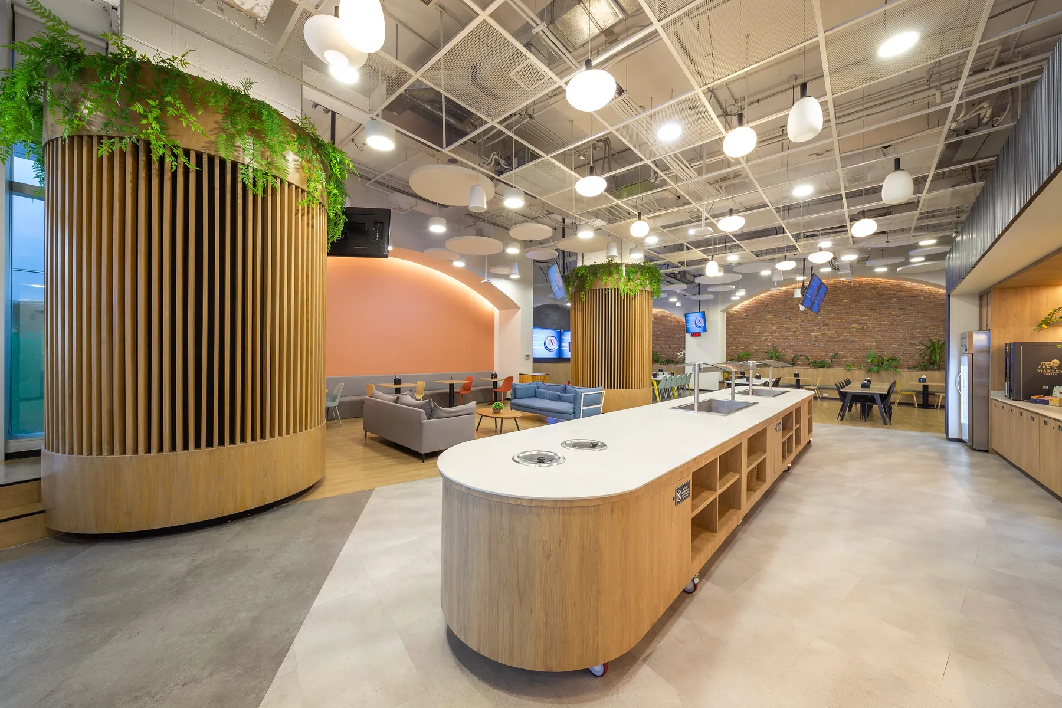
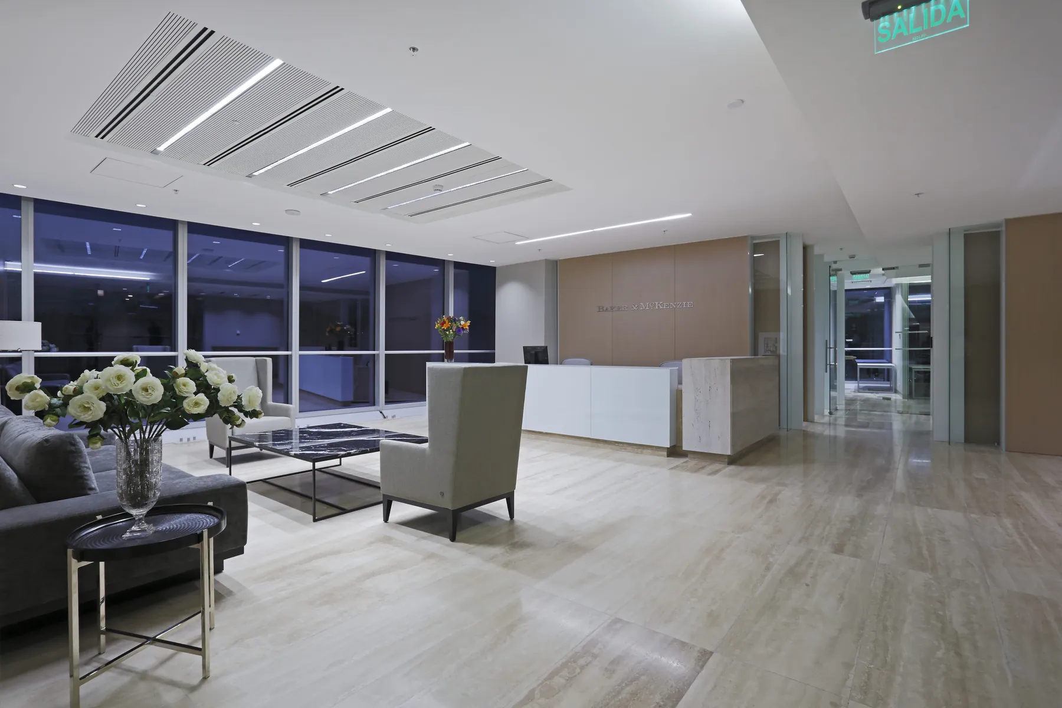
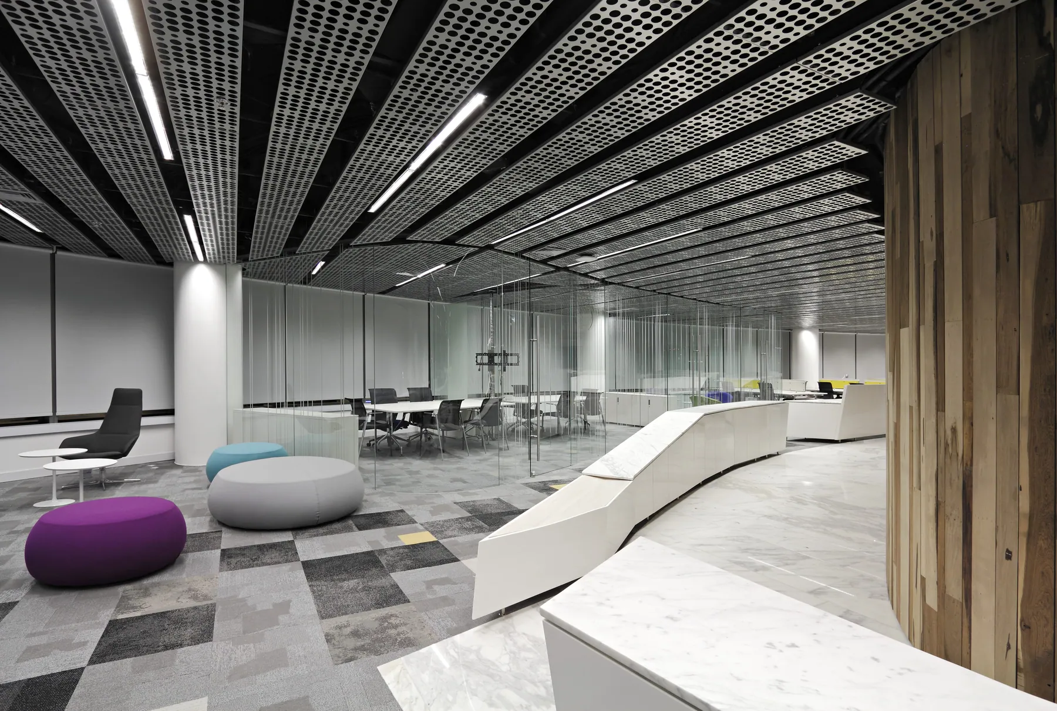
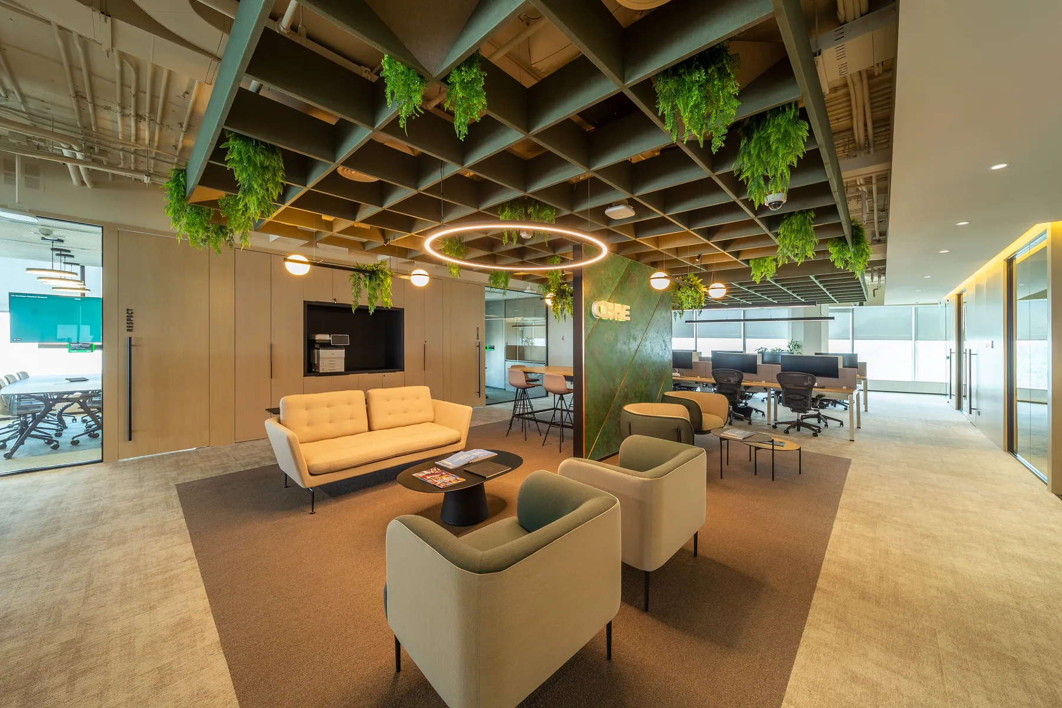
We maximize the potential of every surface through an intelligent layout that optimizes circulation flows, ergonomics and efficiency per square meter, prioritizing natural light. We integrate corporate identity with interior architecture to create balanced, flexible environments, configuring:
- Open-plan work areas and private executive offices.
- Collaborative meeting rooms and videoconference spaces.
- Networking zones and private phone booths.